
BEDS2
BATHS1 full
SQUARE FEET990
MLS#202643381
STATUSActive
PROPERTY TYPEResidential - Townhouse
SUBDIVISIONColony Bay Condo
SCHOOLFort Wayne Community
Property Description
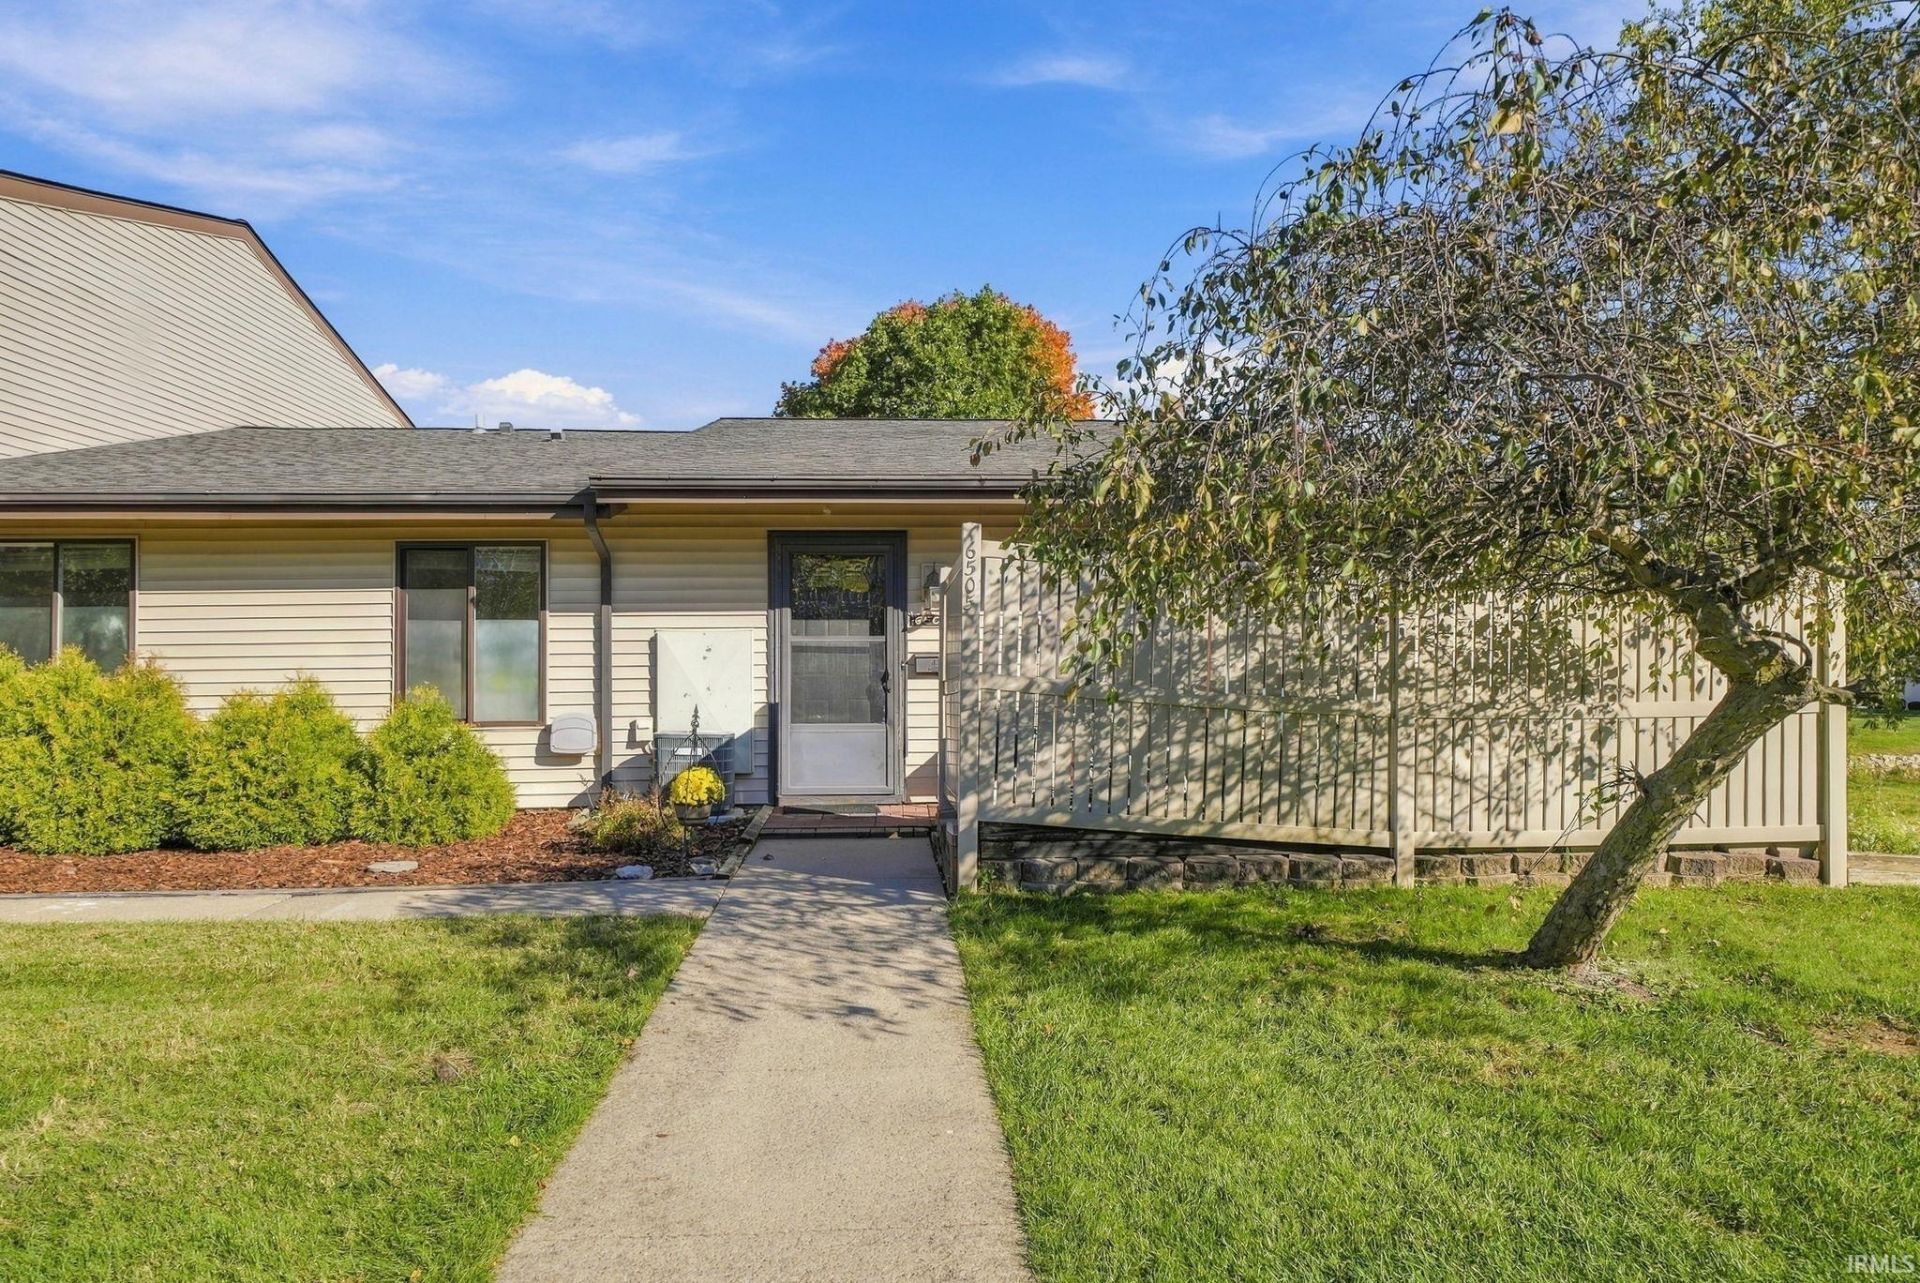
Enjoy seamless, low-maintenance living in Southwest Fort Wayne with this charming 1-story condo offering 990 square feet of comfortable single-level space. The interior features an open living layout highlighted by large windows that fill the main room with natural light. Residents enjoy carefree living with association-managed landscaping, snow removal, and exterior maintenance, along with their own private patio and attached garage space. Complete with two bedrooms and one full bath, this inviting home offers a wonderfully accessible layout close to local shopping and dining.
Property Features
Property Type: Residential - Townhouse
Basement: Slab
Cooling: Central Air
Garage: 1
Heating: Electric, Forced Air
Lot Size: 0.15 Acres
Roof Type: Asphalt, Shingle
Stories: 1.0
Taxes: $332
Year Built: 1975
Feature Descriptions
Above Grade Finished SQFT: 990
Amenities: Ceiling Fan(s), Closet(s) Walk-in, Countertops-Laminate, Disposal, Dryer Hook Up Electric, Garage Door Opener, Patio Open, Porch Covered, Range/Oven Hook Up Elec, Tub/Shower Combination, Main Floor Laundry, Washer Hook-Up, Other-See Remarks
Common Amenities: Sidewalks
Days on Site: 11
Exterior: Vinyl
Garage SQFT: 225
HOA Fees($): $300/ Monthly
Lot: Level
Number of Rooms: 5
Sale Inclusions: Dishwasher, Microwave, Refrigerator, Oven-Electric, Range-Electric
Sewer: City
Total Finished SQFT: 990
Water: City
Room Sizes
Bedroom 1: 15x11 Level - Main
Bedroom 2: 11x9 Level - Main
Dining Room: 10x10 Level - Main
Kitchen: 12x11 Level - Main
Living Room: 20x12 Level - Main
Laundry: 6x6 Level - Main
Local Schools
High School: Wayne
Middle School: Portage
Elementary School: Lindley
School District: Fort Wayne Community
Listed By / Shown By
Listed By
Agency Name: Anthony REALTORS
Agency Contact: Cell: 260-206-0886
Agent Name: KeArie Sanders
Shown By
Agency Title: Key Realty
Agency Phone: 877-539-7589

IDX information is provided exclusively for consumers’ personal, non-commercial use and may not be used for any purpose other than to identify prospective properties consumers may be interested in purchasing. Data is deemed reliable but is not guaranteed accurate by the MLS
Estimate Your Payment
Estimated Payment
$ 881.05 per month $811.09 Principal & Interest $27.67 Property Tax $42.29 Homeowner's Insurance
6505 Hill Rise Drive | MLS# 202643381
This townhouse located at 6505 Hill Rise Drive, Fort Wayne, IN 46804 is currently listed for sale with an asking price of $145,000. This property was built in 1975 and has 2 bedrooms and 1 full baths with 990 sq. ft. Hill Rise Drive is located in the Colony Bay Condo subdivision within the Fort Wayne Community school district. Search Colony Bay Condo real estate on www.ikeyrealty.com today.