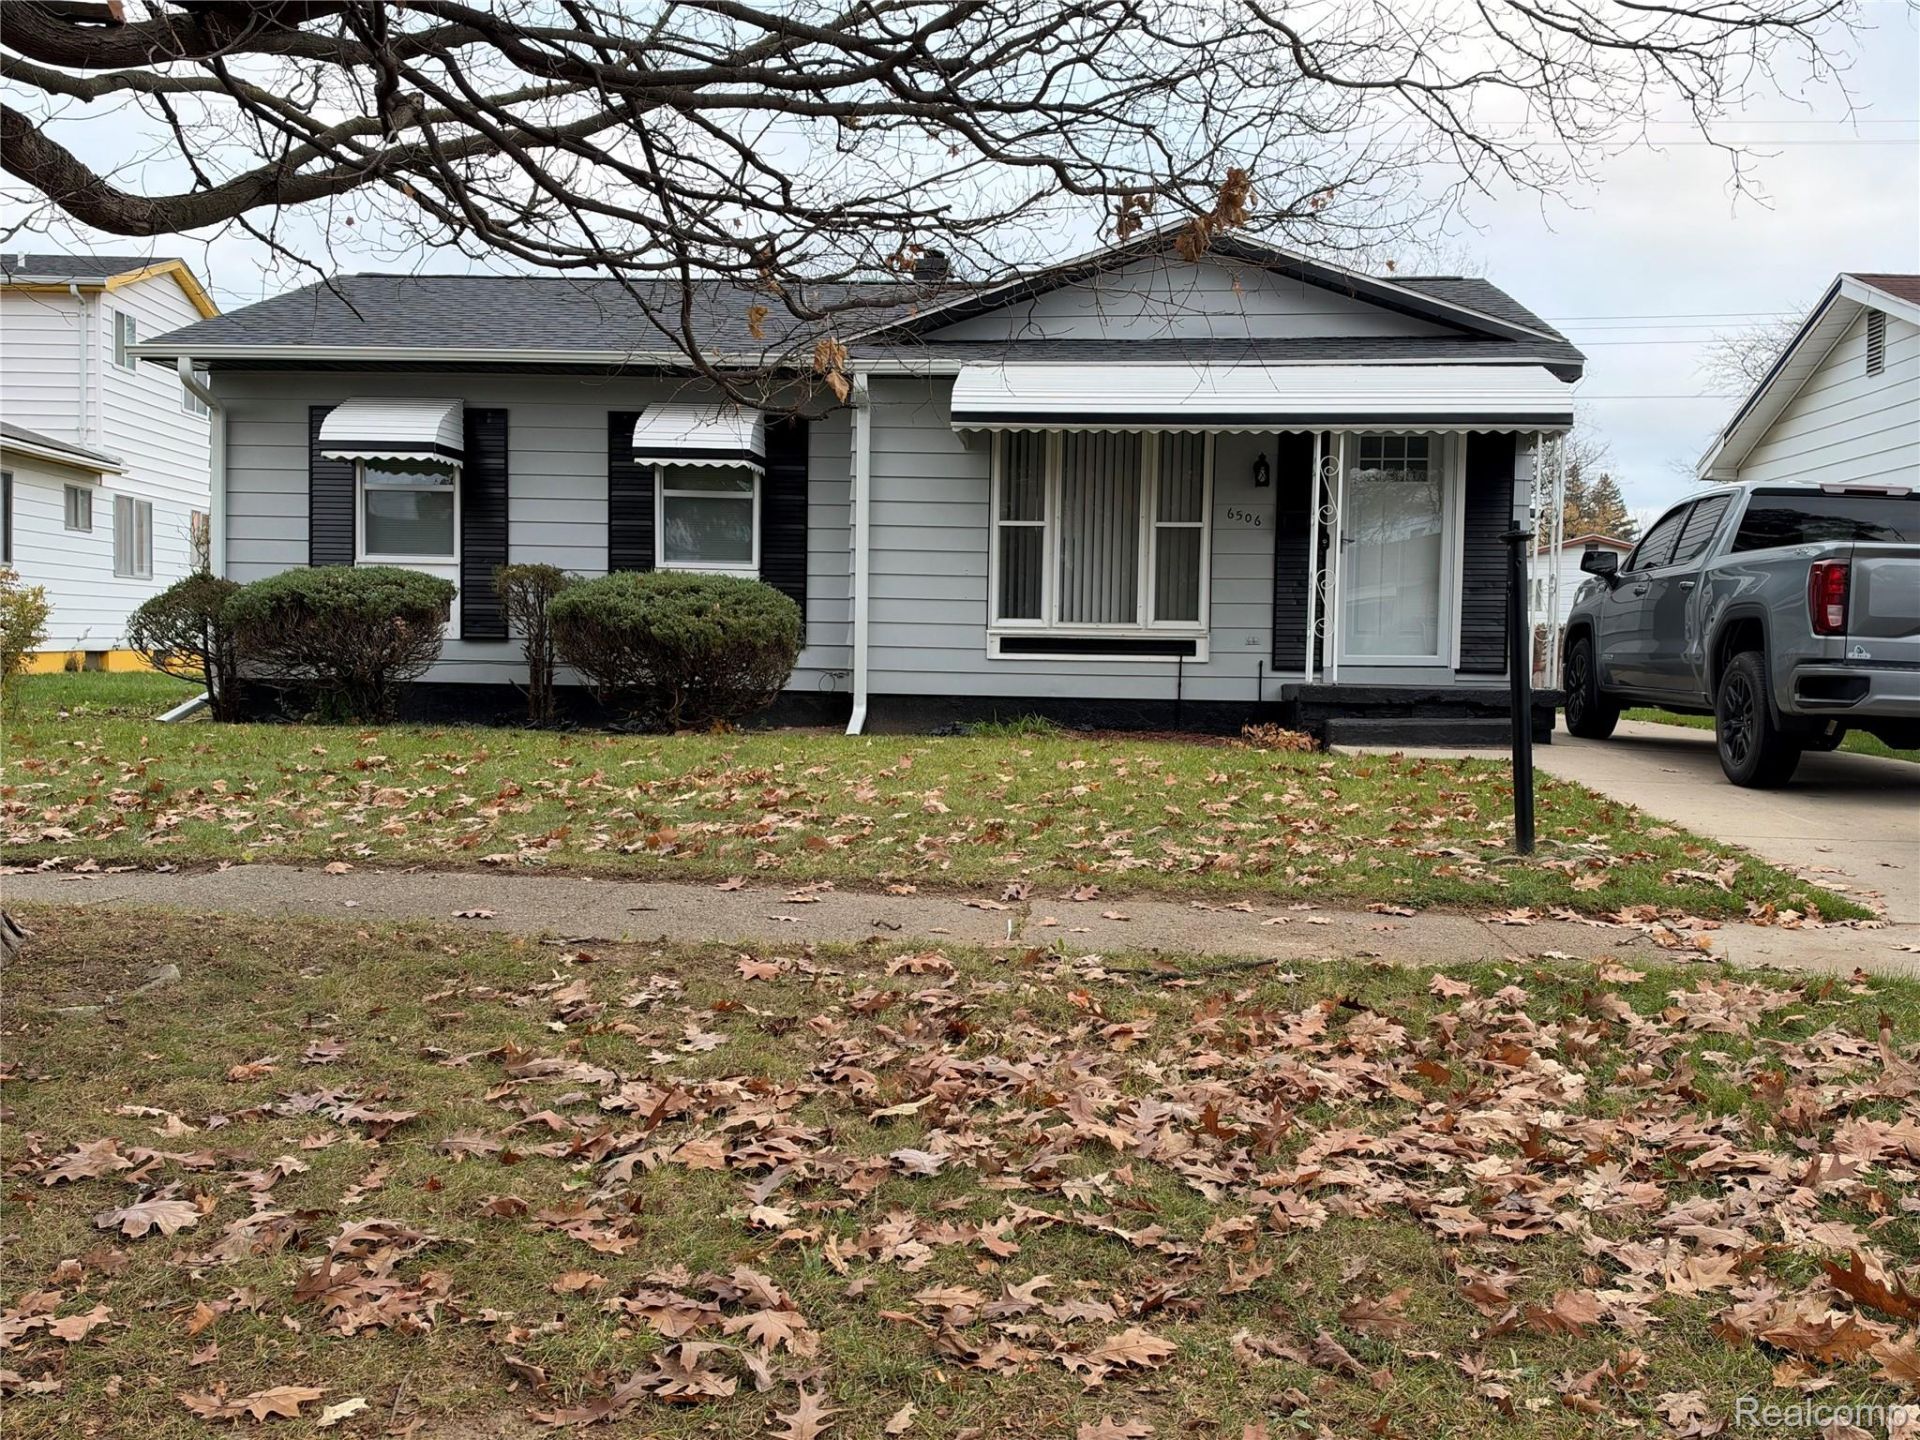

BEDS3
BATHS1 full
SQUARE FEET970
MLS#20261092351
STATUSActive
PROPERTY TYPEResidential - Single Family
SUBDIVISIONB E L- A I R E W O O D S 3
SCHOOLFlint
Property Description
Welcome to this beautifully remodeled bungalow, thoughtfully updated and ready for its next owner! This inviting home features three spacious bedrooms and one full bathroom, with new flooring throughout, a brand-new kitchen featuring updated cabinetry, and new stainless-steel appliances. The full basement offers excellent potential for additional living space, a recreation room, home office, or extra storage. Outside, enjoy the convenience of a detached one-car garage and a fully fenced backyard, providing both privacy and space for entertaining, relaxing, or outdoor activities. With its modern updates, functional layout, and additional potential, this home is a wonderful opportunity for anyone looking for comfort, convenience, and a fresh start. Don't miss your chance to make this beautifully updated bungalow your own!
Property Features
Property Type: Residential - Single Family
Basement: Yes
Basement: Full, Unfinished
Cooling: Ceiling Fans, Central Air
Fenced: Yes
Garage: 1
Heating: Forced Air, Natural Gas
Home Style: Ranch
Lot Size: 0.12 Acres
Roof Type: Asphalt
Stories: 1.0
Taxes: $873
Year Built: 1965
Amenities
Awnings
Feature Descriptions
Appliances: Dishwasher, Dryer, Free Standing Electric Range, Free Standing Refrigerator, Washer
Exterior: Aluminum Siding, Block
Fencing: Back Yard, Fenced
Laundry: Electric Dryer Hookup, Washer Hookup
Lot: Level
Lot Dimensions: 50X100
Parcel#: 4626177003
Parking: One Car Garage, Detached, Driveway, Electricityin Garage, Garage Faces Front, Garage Door Opener, Side Entrance
Parking Notes: One Car Garage, Detached, Driveway, Electricityin
Patio/Porch: Deck, Porch
Security: yes
Security: Closed Circuit Cameras, Security System Owned
Sewer: Public Sewer, Sewer At Street
Summer Tax: 794
Utilities: Above Ground Utilities, Cable Available
Water: Public, Waterat Street
Winter Tax: 79
Room Sizes
Bedroom: 9 X 9
Living Room: 16 X 14
Kitchen: 14 X 13
Bath Full: 5 X 5
Local Schools
School District: Flint
Listed By / Shown By
Listed By
Agency Name: Burrell Real Estate
Agency Phone: 8102328176
Shown By
Agency Title: Key Realty
Agency Phone: 877-539-7589

Estimate Your Payment
Estimated Payment
$ 573.01 per month $475.47 Principal & Interest $72.75 Property Tax $24.79 Homeowner's Insurance
6506 Belltree Lane | MLS# 20261092351
This single family home located at 6506 Belltree Lane, Flint, Mi 48504 is currently listed for sale with an asking price of $85,000. This property was built in 1965 and has 3 bedrooms and 1 full baths with 970 sq. ft. Belltree Lane is located in the B E L- A I R E W O O D S 3 subdivision within the Flint school district. Search B E L- A I R E W O O D S 3 real estate on www.ikeyrealty.com today.