
BEDS4
BATHS2 full 1 partial
SQUARE FEET1,712
MLS#202632066
STATUSActive
PROPERTY TYPEResidential - Single Family
SUBDIVISIONBlackhawk Farms
SCHOOLFort Wayne Community
Property Description
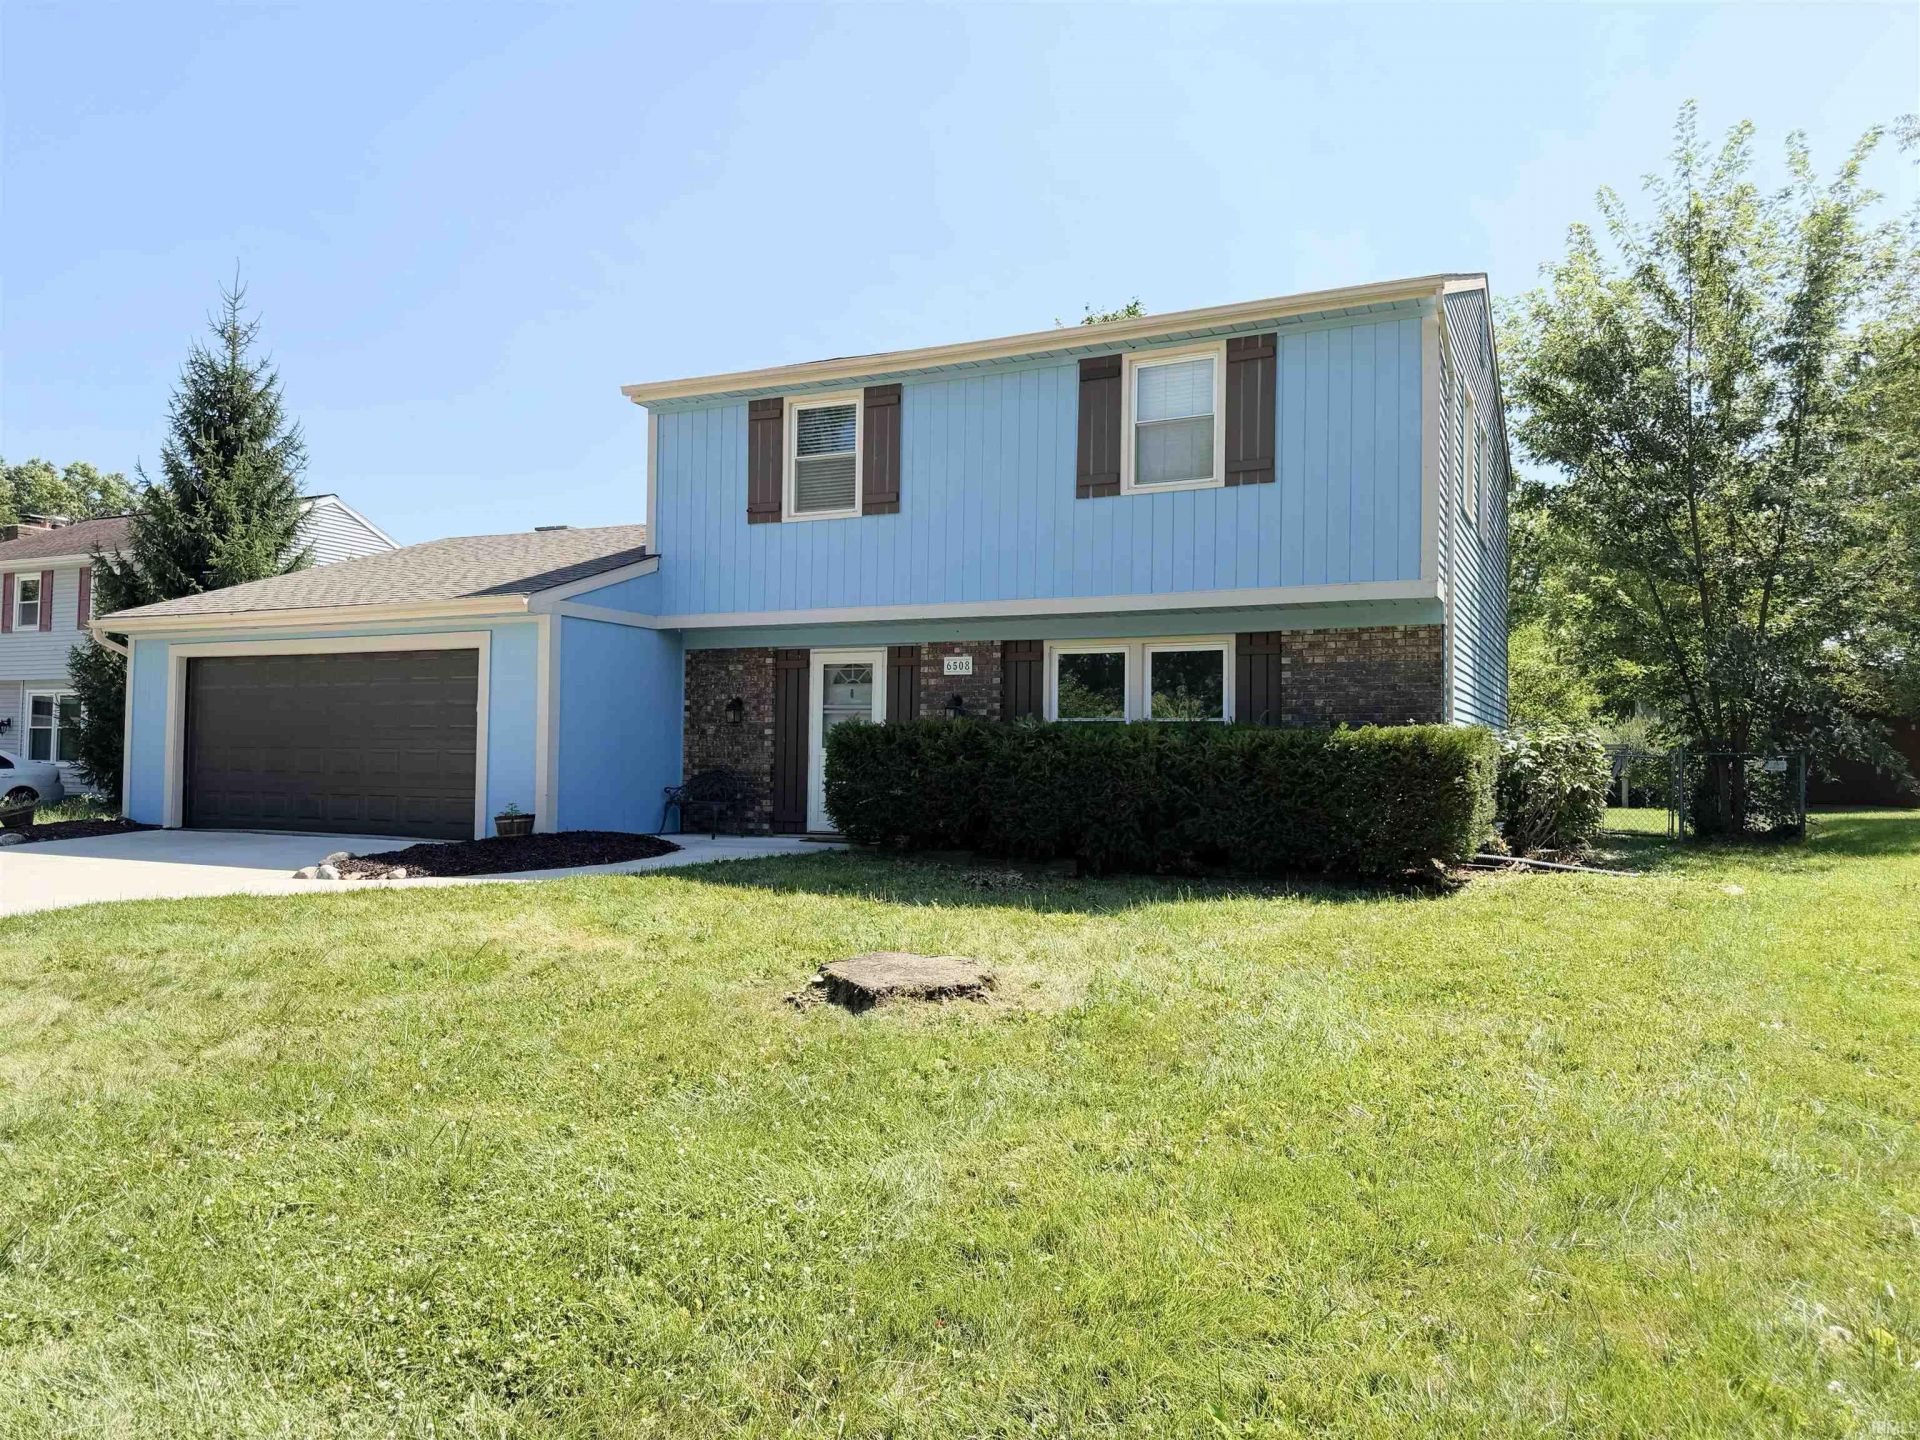
OPEN HOUSE SATURDAY 11-1. Welcome to this spacious 4 bedroom, 2 1/2 bath home in northeast Fort Wayne. With 1712 square feet, this two story offers a practical layout, featuring a living room and a cozy family room with a fireplace. The kitchen includes refreshed countertops, backsplash, cabinet refacing, and newer flooring, and all appliances plus washer and dryer are included. Upstairs you will find all four bedrooms, offering separation from the main living spaces. Outside enjoy the newer patio, generous .29 acre lot with a wonderful shade tree to keep you cool. There is a two car attached garage as well. Major updates in recent years include roof, exterior paint, driveway, garage doors, updated flooring. Regularly serviced high efficiency Trane furnace and central AC unit. Conveniently located near shopping, dining, parks, and everyday amenities, this home offers a wonderful chance to make it your own.
Property Features
Property Type: Residential - Single Family
Basement: Slab
Cooling: Central Air
Fireplaces: 1
Garage: 2 car attached
Heating: Gas, Forced Air
Home Style: Traditional
Lot Size: 0.29 Acres
Roof Type: Shingle
Stories: 2.0
Taxes: $2,107
Year Built: 1977
Feature Descriptions
Above Grade Finished SQFT: 1712
Amenities: Breakfast Bar, Ceilings-Beamed, Chair Rail, Countertops-Laminate, Eat-In Kitchen, Foyer Entry, Garage Door Opener, Patio Open, Stand Up Shower, Tub/Shower Combination, Great Room, Main Floor Laundry
Days on Site: 12
Exterior: Brick, Vinyl, Wood
Fireplace: Family Rm
Garage SQFT: 441
Lot: Level
Lot Dimensions: 79X158
Number of Rooms: 8
Sale Inclusions: Dishwasher, Refrigerator, Washer, Kitchen Exhaust Hood, Oven-Gas, Range-Gas
Sewer: City
Total Finished SQFT: 1712
Water: City
Room Sizes
Bedroom 1: 17x11 Level - Upper
Bedroom 2: 12x11 Level - Upper
Bedroom 3: 11x9 Level - Upper
Bedroom 4: 11x9 Level - Upper
Dining Room: 14x9 Level - Main
Family Room: 21x12 Level - Main
Kitchen: 18x12 Level - Main
Living Room: 18x12 Level - Main
Local Schools
High School: Snider
Middle School: Blackhawk
Elementary School: Glenwood Park
School District: Fort Wayne Community
Listed By / Shown By
Listed By
Agency Name: RE/MAX Results
Agency Contact: Cell: 260-241-3885
Agent Name: Angela Pachuta
Shown By
Agency Title: Key Realty
Agency Phone: 877-539-7589

IDX information is provided exclusively for consumers’ personal, non-commercial use and may not be used for any purpose other than to identify prospective properties consumers may be interested in purchasing. Data is deemed reliable but is not guaranteed accurate by the MLS
Estimate Your Payment
Estimated Payment
$ 1,617.50 per month $1,370.46 Principal & Interest $175.58 Property Tax $71.46 Homeowner's Insurance
6508 Landmark Drive | MLS# 202632066
This single family home located at 6508 Landmark Drive, Fort Wayne, IN 46815 is currently listed for sale with an asking price of $245,000. This property was built in 1977 and has 4 bedrooms and 2 full and 1 partial baths with 1712 sq. ft. Landmark Drive is located in the Blackhawk Farms subdivision within the Fort Wayne Community school district. Search Blackhawk Farms real estate on www.ikeyrealty.com today.