
BEDS3
BATHS1 full
SQUARE FEET1,743
MLS#12810941
STATUSNew
PROPERTY TYPEResidential - Single Family
SCHOOLDistrict 228
Property Description
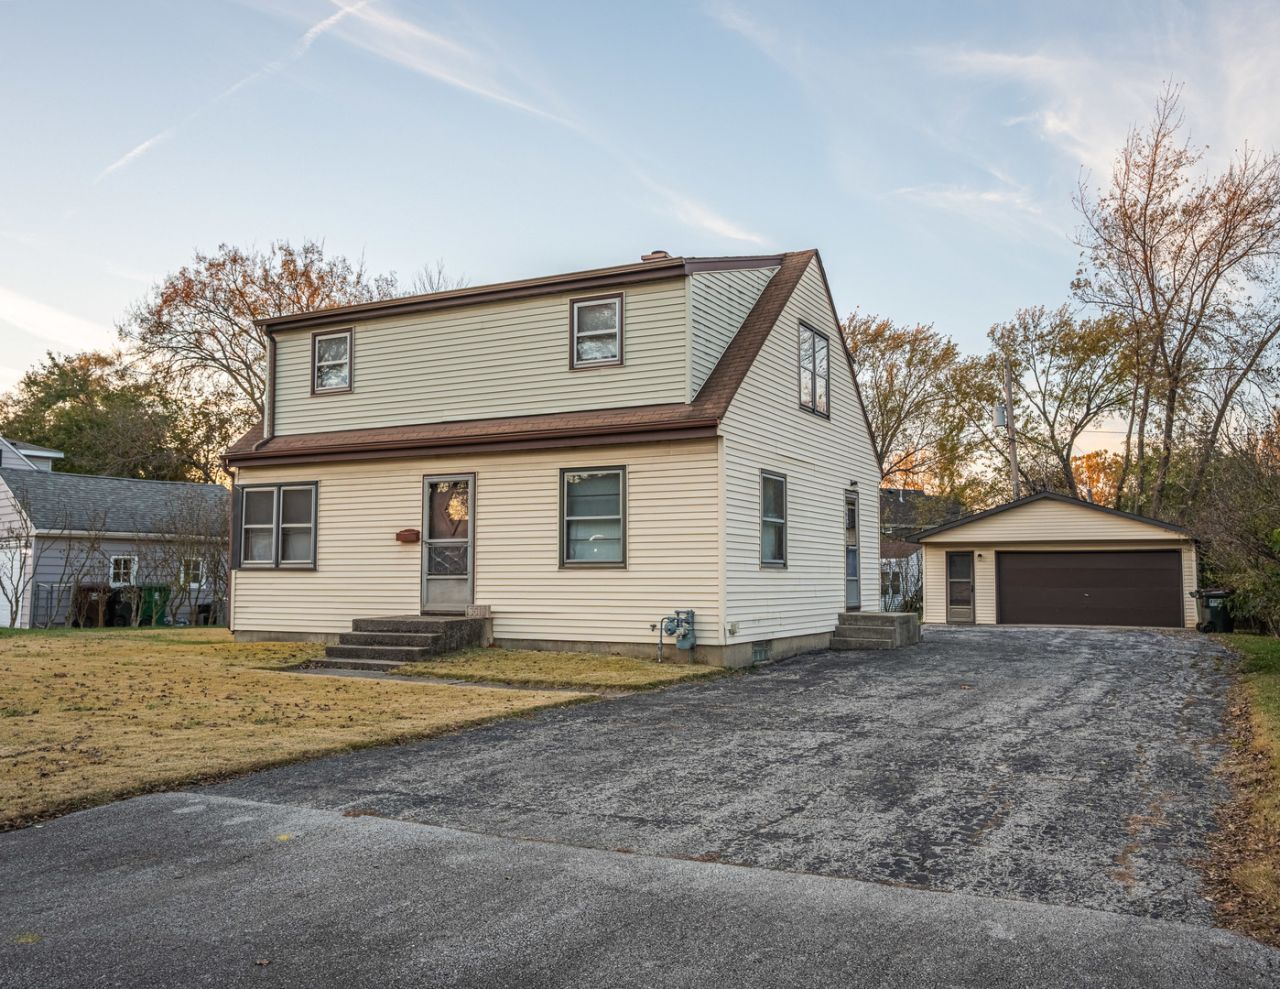
Bring all offers this is a fantastic opportunity to bring your vision. Spacious 3 bedroom home in the heart of Tinley Park is now available. This property has a beautiful yard with plenty of room for entertaining. Brand new central AC and furnace just installed. Nice size formal living and dining room with hardwood flooring under the carpeting. Eat in kitchen with plenty of cabinets. 1 bedroom and a full bathroom on the main floor. 2 large additional bedrooms on the 2nd level with a walk in closet. Full unfinished basement waiting for your finishing ideas. 2.5 car detached garage included. Near downtown Tinley shopping, dining, entertainment, train station, and parks. This home does need work and TLC, but with your ideas this can be your new home. *Property is sold as is, Cash only*
Property Features
Property Type: Residential - Single Family
Basement: Yes
Basement: Unfinished, Storage Space, Full
Cooling: Central Air
Garage: 2.5
Heating: Gas, Forced Air
Home Style: Cape Cod
Lot Size: 0.20 Acres
Roof Type: Asphalt
Stories: 1.5
Taxes: $8,706
Year Built: 1949
Amenities
1st Floor Bedroom
1st Floor Full Bath
Feature Descriptions
Additional rooms: Walk In Closet
Association Includes: None
Dining Room: Separate
Exterior: Vinyl Siding
Laundry: In Unit
Lot Dimensions: 91x124x28x49x95
Other Equipment: Ceiling Fan(s), Sump Pump
Parcel#: 28302080490000
Parking: Asphalt, Garage Door Opener, Yes, Garage Owned, Detached, Garage
Sewer: Public Sewer
Total Rooms: 6
Township: Bremen
Water: Lake Michigan, Public
Room Sizes
Walk In Closet: 10X8
Bedroom 2: 10X24
Bedroom 3: 10X11
Dining Room: 10X12
Kitchen: 11X12
Living Room: 15X12
Primary Bedroom: 15X24
Local Schools
School District: District 228
Listed By / Shown By
Listed By
Agency Name: @properties Christie?s International Real Estate
Agency Phone: 708-971-0060
Shown By
Agency Title: Key Realty
Agency Phone: 877-539-7589

Estimate Your Payment
Estimated Payment
$ 1,608.31 per month $839.06 Principal & Interest $725.50 Property Tax $43.75 Homeowner's Insurance
6510 Ravinia Drive | MLS# 12810941
This single family home located at 6510 Ravinia Drive , Tinley Park, IL 60477 is currently listed for sale with an asking price of $150,000. This property was built in 1949 and has 3 bedrooms and 1 full baths with 1743 sq. ft. Ravinia Drive is located within the District 228 school district. Search Tinley Park real estate on www.ikeyrealty.com today.