
BEDS3
BATHS1 full
SQUARE FEET1,072
MLS#12724811
STATUSNew
PROPERTY TYPEResidential - Single Family
SCHOOLDistrict 218
Property Description
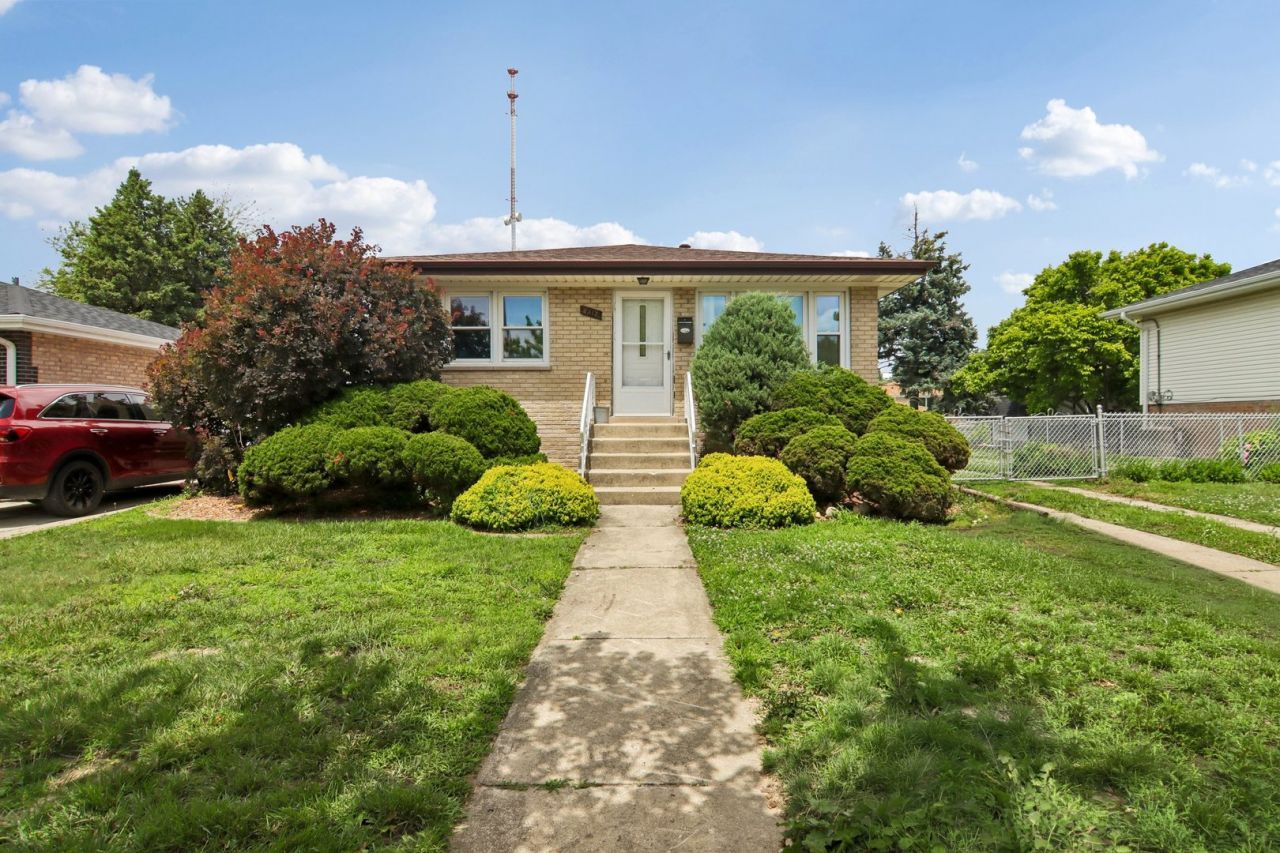
Welcome to this classic, solid brick bungalow on a generous 7,500-sq-ft lot in a quiet, established Chicago Ridge neighborhood. Offering comfortable main-level living space, this 3-bed, 1-bath home provides a great foundation to put your personal touch on a solid property. The main floor features a bright living area, an updated bathroom, and a functional kitchen with a 2016 appliance package. There is absolutely no carpet here, making for easy maintenance. Double your living space downstairs with the full basement, featuring a finished rec room and ample storage. This home brings peace of mind with excellent mechanical updates: a new roof (2025), windows (2015), water heater (2015), and AC (2015). The furnace (2006) has been meticulously, seasonally maintained and is in great condition. Step outside to a massive backyard and a detached 2 1/2-car garage. Minutes from local schools, shopping, and dining. Schedule your tour today!
Property Features
Property Type: Residential - Single Family
Basement: Yes
Basement: Partially Finished, Full
Cooling: Central Air
Garage: 2
Heating: Natural Gas
Lot Size: 0.17 Acres
Taxes: $6,252
Year Built: 1966
Amenities
1st Floor Bedroom
1st Floor Full Bath
Feature Descriptions
Additional rooms: No additional rooms
Appliances: Range, Refrigerator, Washer, Dryer, Range Hood
Association Includes: None
Dining Room: None
Exterior: Brick
Laundry: Gas Dryer Hookup
Lot Dimensions: 125x60
Other Equipment: TV-Cable, Ceiling Fan(s), Fan-Attic Exhaust
Parcel#: 24074070040000
Parking: Garage Door Opener, Yes, Garage Owned, Detached, Garage
Sewer: Other
Total Rooms: 6
Township: Worth
Water: Lake Michigan
Room Sizes
Bedroom 2: 11X12
Bedroom 3: 13X12
Family Room: 39X15
Kitchen: 17X15
Living Room: 16X14
Primary Bedroom: 12X12
Local Schools
School District: District 218
Listed By / Shown By
Listed By
Agency Name: Redfin Corporation
Agency Phone: 224-699-5002
Shown By
Agency Title: Key Realty
Agency Phone: 877-539-7589

Estimate Your Payment
Estimated Payment
$ 2,374.31 per month $1,761.46 Principal & Interest $521.00 Property Tax $91.85 Homeowner's Insurance
6512 102nd Place | MLS# 12724811
This single family home located at 6512 102nd Place , Chicago Ridge, IL 60415 is currently listed for sale with an asking price of $314,900. This property was built in 1966 and has 3 bedrooms and 1 full baths with 1072 sq. ft. 102nd Place is located within the District 218 school district. Search Chicago Ridge real estate on www.ikeyrealty.com today.