
BEDS4
BATHS2 full
SQUARE FEET1,550
MLS#26031753
STATUSActive Backup
PROPERTY TYPEResidential - Single Family
SCHOOLLakeshore
Property Description
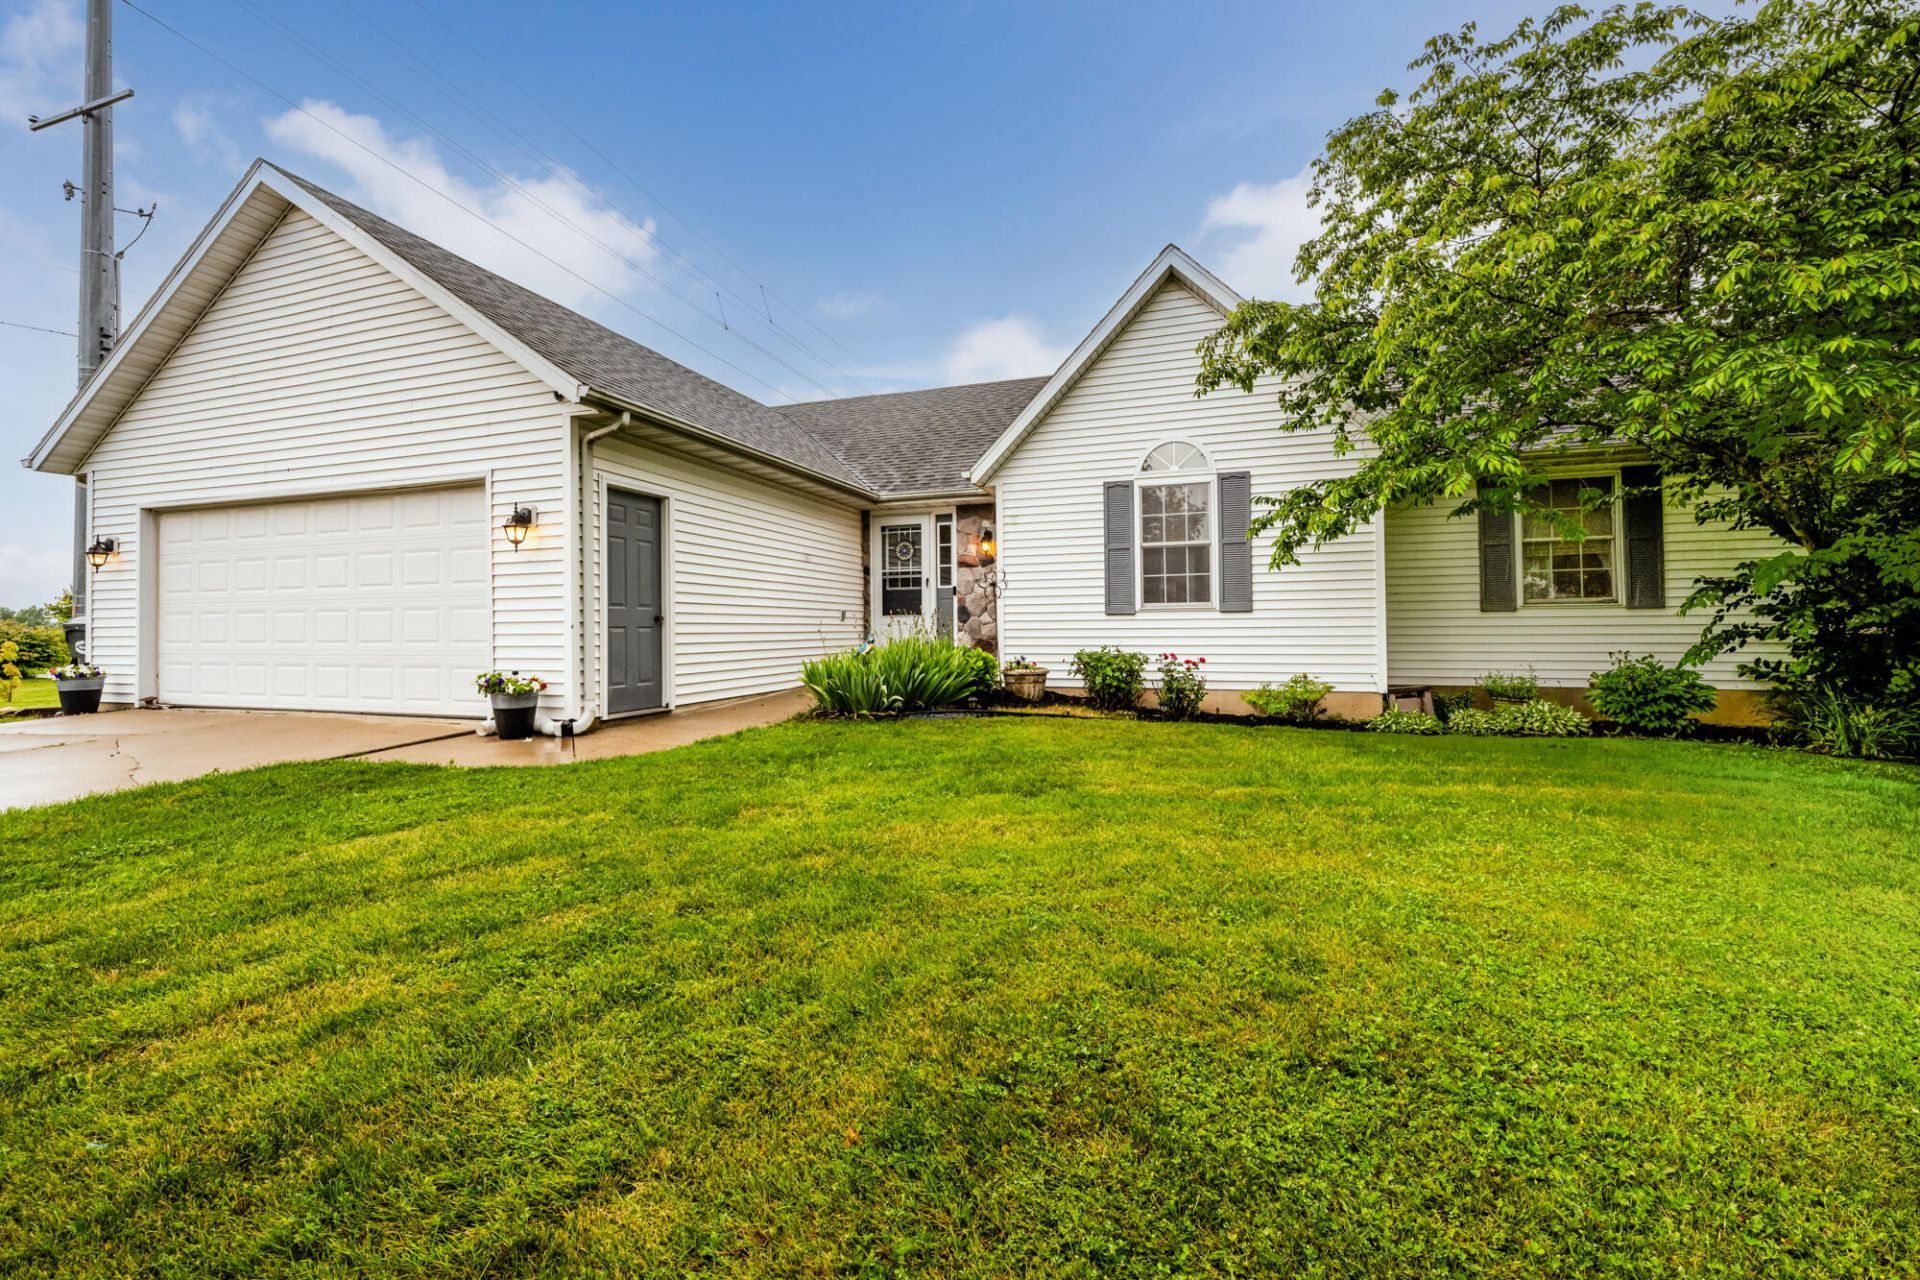
Welcome home to this beautifully updated 4-bedroom, 2-bathroom residence located in the highly sought-after Lakeshore School District. Designed with both comfort and functionality in mind, this modern home features an open-concept layout that seamlessly connects the kitchen, dining, and living areas, creating the perfect space for everyday living and entertaining. The spacious living room is highlighted by stunning vaulted ceilings that enhance the homes bright and airy feel. Downstairs, the finished basement provides additional living space ideal for a family room, recreation area, home office, or workout space. Step outside to enjoy the fully fenced backyard, offering privacy and plenty of room for pets, play, gardening, or summer gatherings. With four generously sized bedrooms, two full bathrooms, and thoughtful updates throughout, this move-in-ready home combines style, space, and convenience in a desirable neighborhood.
Property Features
Property Type: Residential - Single Family
Basement: Full
Cooling: Central Air
Fenced: Yes
Fireplaces: 1
Garage: 2 car attached
Heating: Forced Air
Home Style: Ranch
Lot Size: 0.48 Acres
Roof Type: Composition
Taxes: $3,327
Year Built: 1998
Feature Descriptions
Appliances: Dishwasher, Disposal, Oven, Range, Refrigerator
Days on Site: 12
Exterior: Play Equipment
Exterior: Vinyl Siding
Fencing: Fenced Back, Chain Link
Fireplace: Gas Log, Living Room
Fireplace Y/N: Yes
Flooring: Carpet, Vinyl
Interior: Ceiling Fan(s), Garage Door Opener, Pantry
Laundry: Laundry Closet, Main Level
Lot: Corner Lot
Lot Dimensions: 102x
Parcel Number: 11-12-9701-0016-00-4
Parking: Attached
Patio/Porch: Covered, Deck
Road Surface: Paved
Rooms Total: 8
Sewer: Public
Sub Type: Single Family Residence
Utilities: Natural Gas Connected, Cable Connected, High-Speed Internet
Water: Public
Window: Insulated Windows
Local Schools
School District: Lakeshore
Listed By / Shown By
Listed By
Agency Name: True Michigan Properties
Agent Name: Courtney Ertman
Agency Phone: 269-369-0194
Shown By
Agency Title: Key Realty
Agency Phone: 877-539-7589
 | The property comes from the Member MLS's of the Michigan Regional Information Center, LLC (MichRIC). Copyright 2026 Michigan Regional Information Center, LLC (MichRIC). All rights reserved. Information deemed reliable, but not guaranteed. Data Last Updated 07/08/2026. |
Estimate Your Payment
Estimated Payment
$ 2,130.56 per month $1,761.46 Principal & Interest $277.25 Property Tax $91.85 Homeowner's Insurance
6515 Niagara Circle | MLS# 26031753
This single family home located at 6515 Niagara Circle, Stevensville, MI 49127 is currently listed for sale with an asking price of $314,900. This property was built in 1998 and has 4 bedrooms and 2 full baths with 1550 sq. ft. Niagara Circle is located within the Lakeshore school district. Search Stevensville real estate on www.ikeyrealty.com today.