
BEDS5
BATHS4 full
SQUARE FEET1,760
MLS#260008661
STATUSActive
PROPERTY TYPEResidential - Single Family
SUBDIVISIONZephyr Cove
Property Description
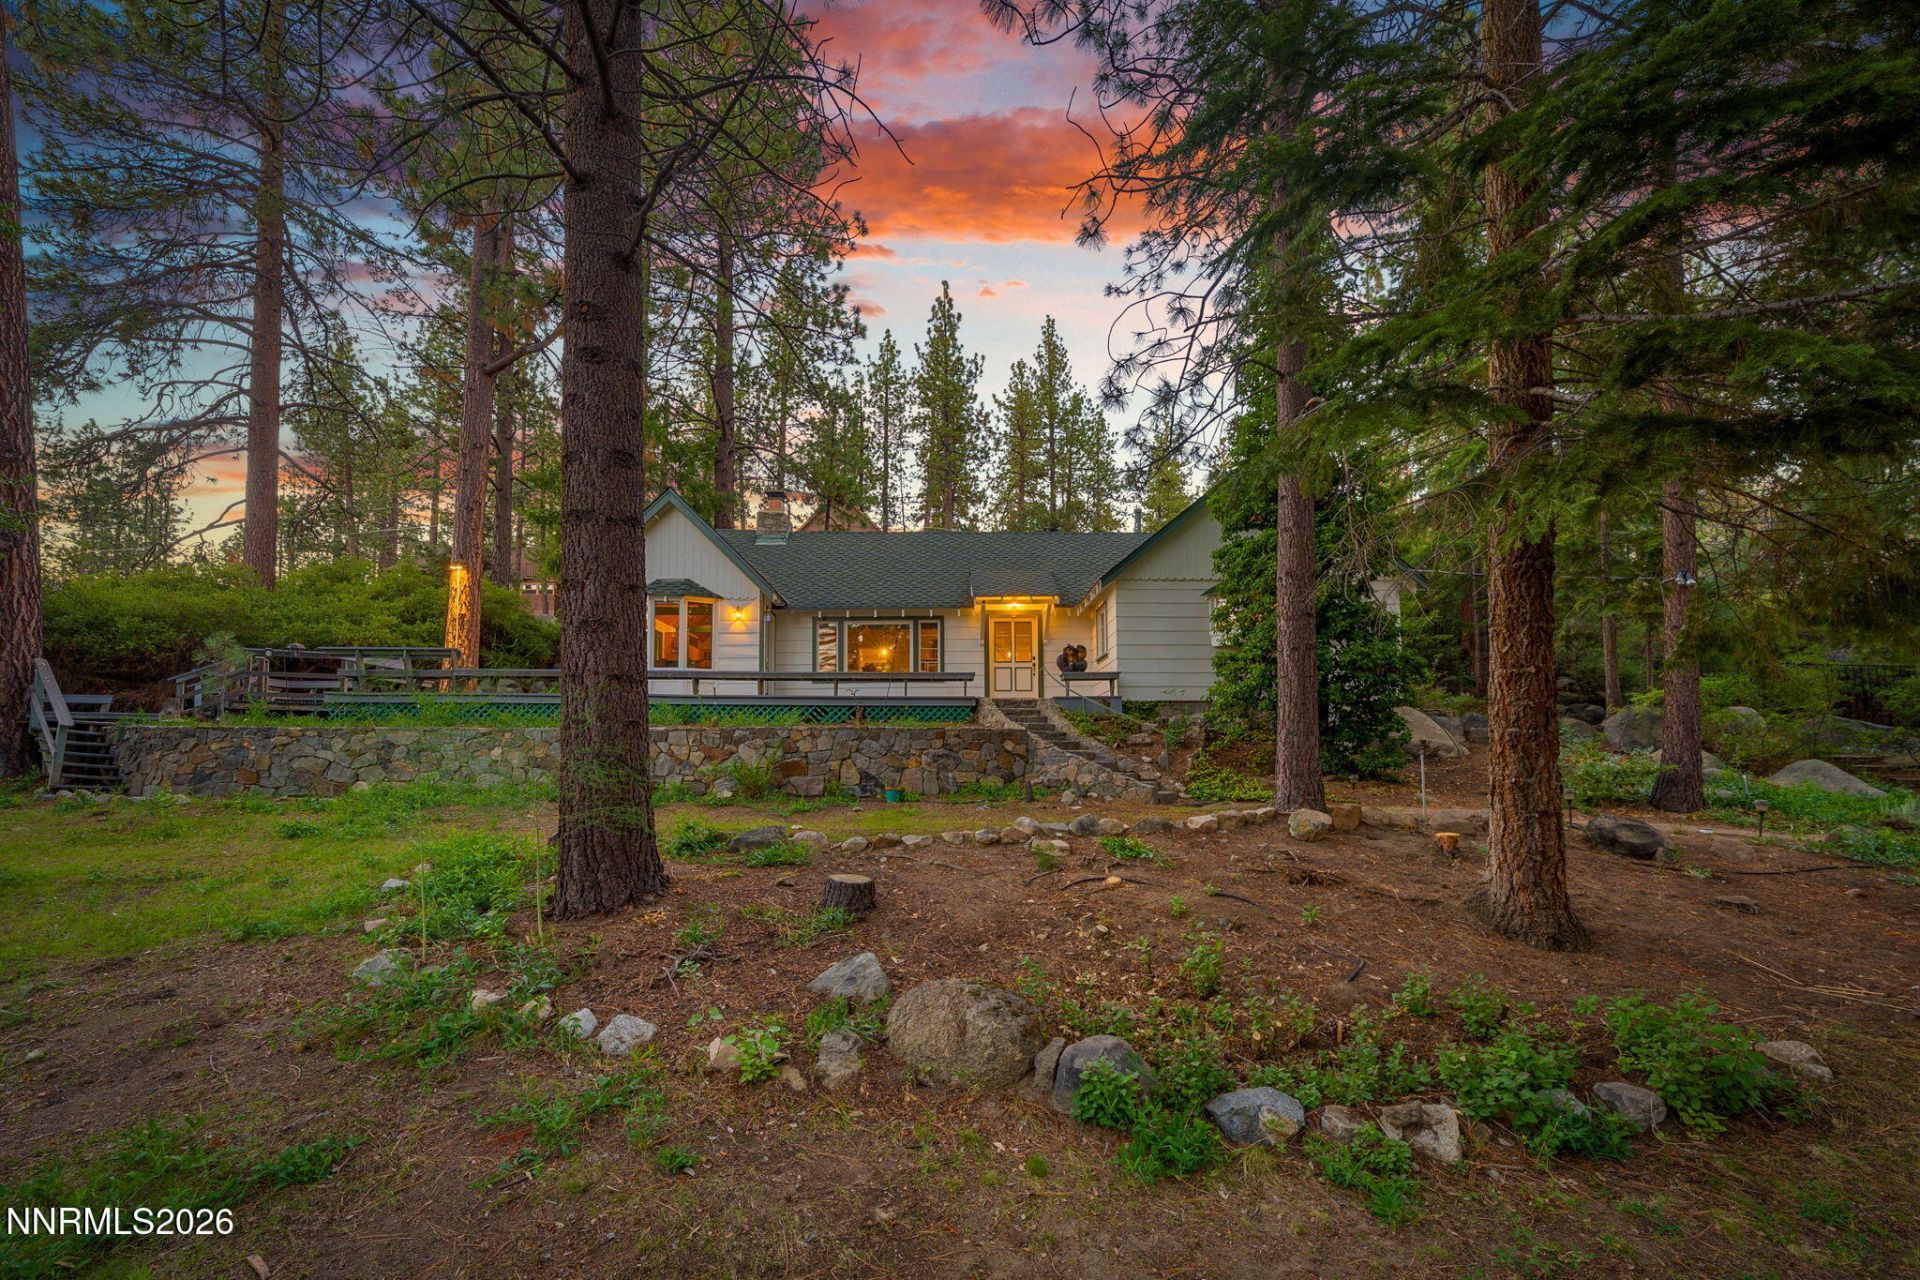
Located on a .48 acre lot in the highly sought-after Marla Bay community of Lake Tahoe, this charming 5-bedroom, 3-bathroom cottage offers the perfect blend of classic Tahoe character and modern comfort. Surrounded by towering pines and natural beauty, this inviting home provides plenty of space for family gatherings, weekend getaways, or year-round living. Inside, you'll find warm and welcoming living spaces filled with natural light, cozy gathering areas, and a functional layout designed for both relaxation and entertaining. Five generously sized bedrooms and three full bathrooms provide ample room for guests, while the home's timeless cottage appeal creates a true mountain retreat. Step outside to enjoy the expansive lot, offering abundant privacy, mature landscaping, and endless possibilities for outdoor entertaining, recreation, or future enhancements. Whether you're enjoying a summer barbecue, relaxing beneath the trees, or unwinding after a day on the lake, this property captures the essence of the Tahoe lifestyle. Ideally located in the desirable Marla Bay neighborhood, you'll enjoy easy access to Lake Tahoe's crystal-clear waters, nearby beaches, hiking and biking trails, world-class skiing, dining, shopping, and year-round outdoor adventures. This rare property combines location, space, and charm in one of Lake Tahoe's most coveted lakefront communities.
Property Features
Property Type: Residential - Single Family
Fireplaces: 1
Garage: 2
Heating: Forced Air, Natural Gas
Lot Size: 0.48 Acres
Roof Type: Composition, Shingle
Stories: 1.0
Taxes: $6,308
Year Built: 1943
Amenities
High Ceilings
Vaulted Ceiling(s)
Loft
Walk-In Closet(s)
Dog Run
None
Feature Descriptions
Additional Rooms: None, Bonus Room, Loft
Appliances: Dishwasher, Microwave, Refrigerator, Oven
City Limits: No
Construction Type: Site/Stick-Built
Days on Site: 22
Dining: Kitchen Combination
Exterior: Wood Siding
Fencing: Full
Fireplace: Wood Burning Stove
Fireplace Y/N: Yes
Flooring: Carpet, Tile, Wood
Foundation: Stone, Full Perimeter
Heating Y/N: Yes
HOA Y/N: Yes
Kitchen: Breakfast Nook, Built-In Dishwasher, Built-In Microwave, Built-In Single Oven
Laundry Features: Washer Hookup, Laundry Room, Electric Dryer Hookup
Living Room: Great Room, High Ceilings
Lot Features: Cul-De-Sac, Gentle Sloping, Sprinklers In Front
Master Bedroom: Shower Stall, Walk-In Closet(s)
OtherStructures: None
Parcel #: 1318-09-810-059
Parking: Detached, Garage, Garage Door Opener, RV Access/Parking
Patio/Porch: Deck, Uncovered, Porch
Road Frontage: Public
Road Responsibility: Public Maintained Road
Security: yes
Security Features: Smoke Detector(s), Security Gate, Security System Owned
Sewer: Public Sewer
Special View Info: Mountain(s), Peek
Sprinklers: Automatic, Front
SQFT Living: 1760
Utilities: Natural Gas Connected, Sewer Connected, Water Connected, Internet Available
Water: Public
Waterfront Type: Lake
Water Rights Y/N: No
Window Features: Single Pane Windows
Local Schools
High School: Whittell - Grades 9-12
Middle School: Whittell High School - Grades 7 + 8
Elementary School: Zephyr Cove
Listed By / Shown By
Listed By
Agency Name: Realty One Group Eminence
Agent Name: Chris Lamb
Agency Phone: 775-683-3360
Agent Phone: 775-790-5469
Shown By
Agency Title: Key Realty
Agency Phone: 877-539-7589

Estimate Your Payment
Estimated Payment
$ 15,233.24 per month $13,978.70 Principal & Interest $525.67 Property Tax $728.88 Homeowner's Insurance
652 Freel Drive | MLS# 260008661
This single family home located at 652 Freel Drive, Zephyr Cove, NV 89448 is currently listed for sale with an asking price of $2,499,000. This property was built in 1943 and has 5 bedrooms and 4 full baths with 1760 sq. ft. Freel Drive is located in the Zephyr Cove subdivision. Search Zephyr Cove real estate on www.ikeyrealty.com today.