
BEDS4
BATHS2 full 1 partial
SQUARE FEET2,190
MLS#12645680
STATUSNew
PROPERTY TYPEResidential - Single Family
SUBDIVISIONGoose Creek
SCHOOLDistrict 201U
Property Description
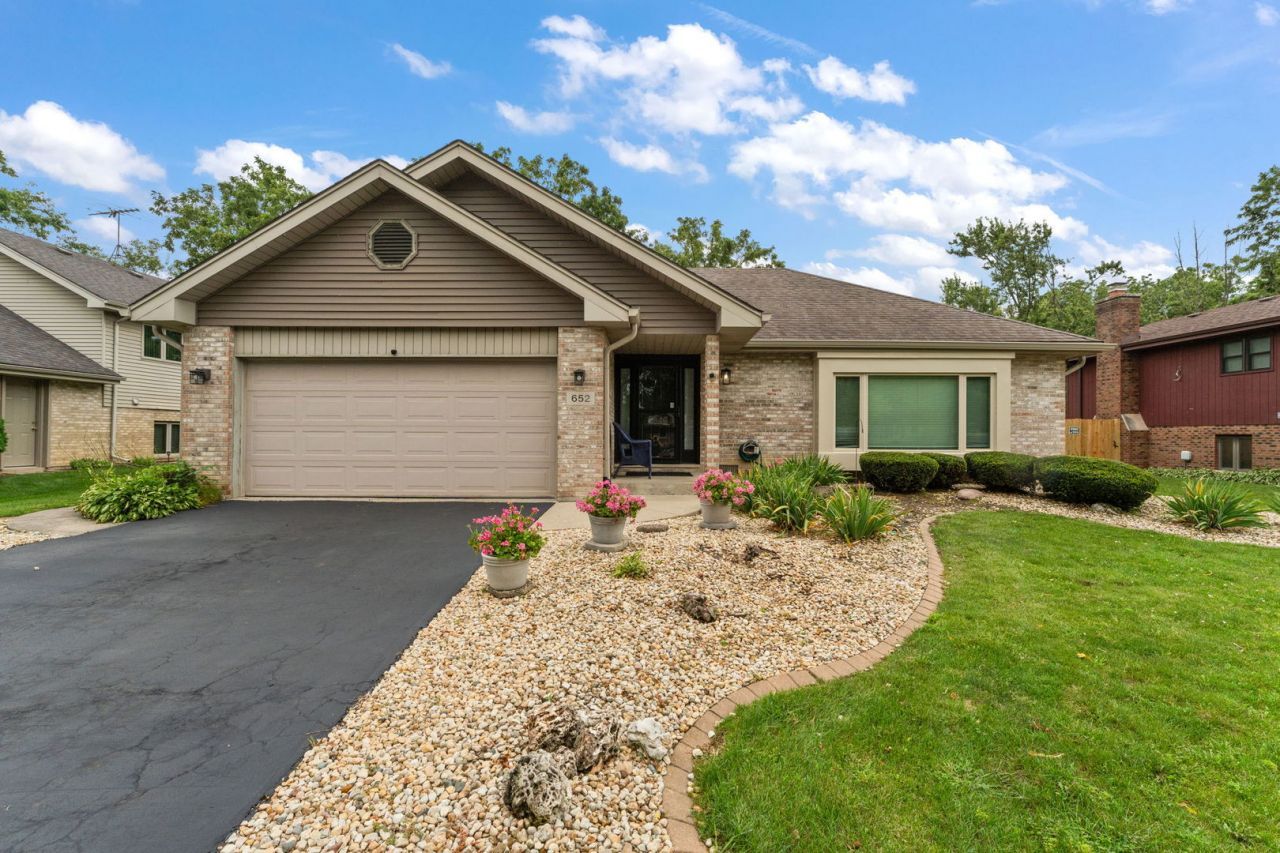
This stunning three-step ranch features 4 bedrooms and 2.5 bathrooms, with a charming combination of brick and vinyl siding. It is ready for its next chapter! As you enter through the front door, you are welcomed by ceramic tile that extends through most of the home. Step down into the formal dining room, perfect for holiday gatherings. Create your favorite dishes in the dream kitchen, which boasts a breakfast bar and a quartz center island. A skylight fills the space with plenty of natural light. Cozy up by the fireplace in the family room, where warmth and good times await you! For weekend warriors and barbecue enthusiasts, enjoy cookouts on the beautiful brick patio, which offers ample green space for your furry friend to roam free. Conveniently located just minutes from the town center, this home is also close to various outdoor activities, parks, shops, restaurants, and much more! Don't miss the opportunity to make this house your future home. Schedule your showing today!
Property Features
Property Type: Residential - Single Family
Basement: Partially Finished, Partial
Basement: Yes
Cooling: Central Air
Fireplaces: 1
Garage: 2
Heating: Natural Gas, Forced Air
Home Style: Step Ranch
Lot Size: 77 X 130
Roof Type: Asphalt
Taxes: $10,504
Year Built: 1991
Amenities
Cathedral Ceiling(s)
Feature Descriptions
Additional rooms: Foyer, Workshop, Other Room
Additional Structures: Gazebo
Association Includes: None
Dining Room: Separate
Exterior: Vinyl Siding, Brick
Fireplace: Wood Burning, Gas Starter
Fireplace Location(s): Family Room
Lot Dimensions: 77 X 130
Parcel#: 2315172120040000
Parking: Asphalt, Yes, Garage Owned, Attached, Garage
Sewer: Public Sewer
Total Rooms: 9
Township: Crete
Water: Public
Room Sizes
Work Room: 14X12
Foyer: 7X5
Other Room: 19X10
Bedroom 2: 16X11
Bedroom 3: 14X14
Bedroom 4: 14X10
Dining Room: 13X10
Family Room: 19X13
Kitchen: 18X13
Laundry: 14X12
Living Room: 18X13
Primary Bedroom: 16X12
Local Schools
School District: District 201U
Listed By / Shown By
Listed By
Agency Name: Realty Executives Premier Illinois
Agency Phone: 630-668-1199
Shown By
Agency Title: Key Realty
Agency Phone: 877-539-7589

Estimate Your Payment
Estimated Payment
$ 3,228.90 per month $2,236.93 Principal & Interest $875.33 Property Tax $116.64 Homeowner's Insurance
652 Naoma Drive | MLS# 12645680
This single family home located at 652 Naoma Drive, Crete, IL 60417 is currently listed for sale with an asking price of $399,900. This property was built in 1991 and has 4 bedrooms and 2 full and 1 partial baths with 2190 sq. ft. Naoma Drive is located in the Goose Creek subdivision within the District 201U school district. Search Goose Creek real estate on www.ikeyrealty.com today.