
BEDS4
BATHS2 full
SQUARE FEET1,908
MLS#L4963970
STATUSActive
PROPERTY TYPERental - Single Family
SUBDIVISIONFISHHAWK RANCH
Property Description
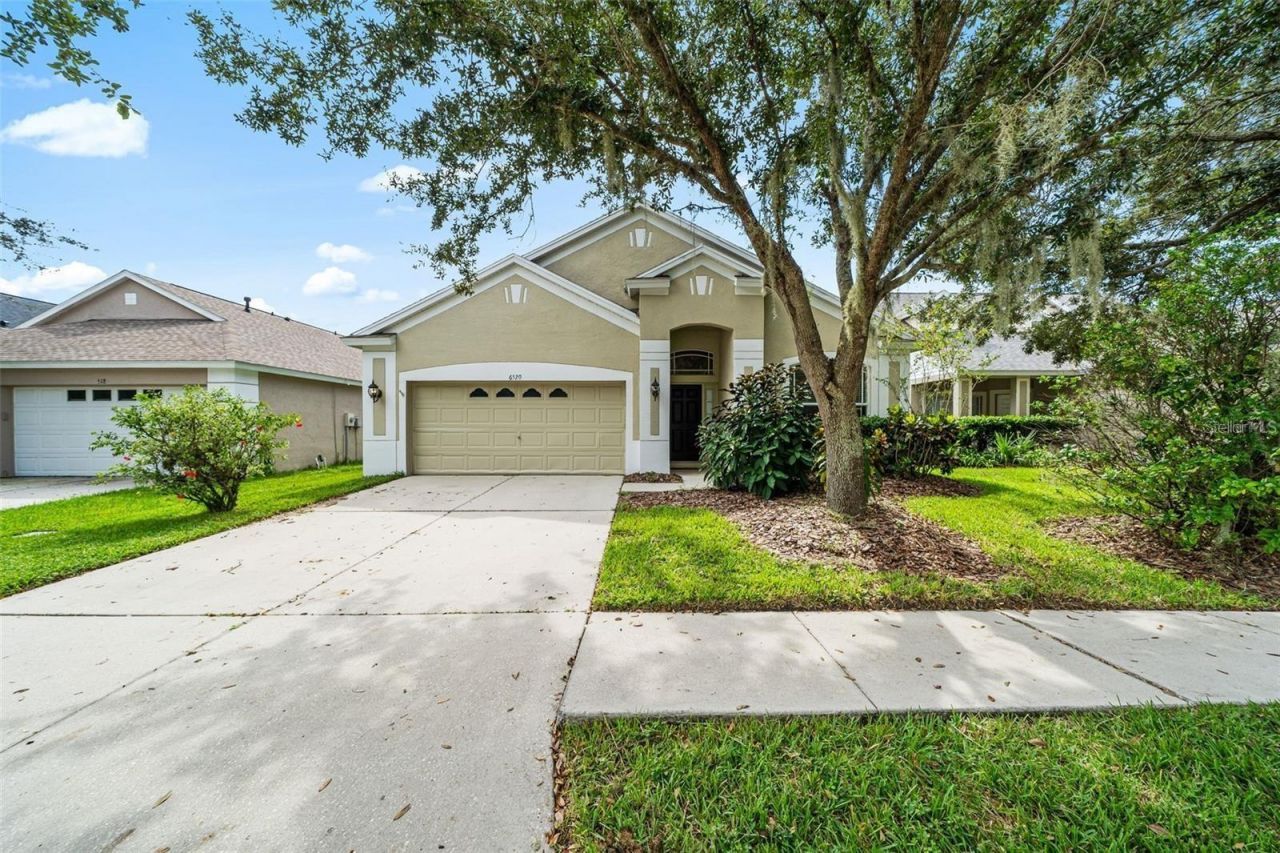
AVAILABLE NOW! Welcome to 6520 Bridgecrest Dr, Lithia, FL 33547-a spacious 4-bedroom, 2-bath lakefront home located in the highly sought-after FishHawk Ranch community, known for its top-rated schools and exceptional amenities.This well-designed single-story home offers a bright and functional floor plan featuring two large living areas, a formal dining room, and a spacious kitchen with plenty of cabinet and counter space, a large breakfast bar, breakfast nook, and a full appliance package.The private primary suite features a beautiful bay window, two walk-in closets, dual vanities, a relaxing garden tub, and a separate glass-enclosed shower. Three additional bedrooms provide flexibility for family, guests, or a home office, with comfortable carpeting in all bedrooms.Step outside to the oversized screened lanai, offering over 600 square feet of outdoor living space overlooking a peaceful spring-fed lake and a spacious backyard with a fire pit-perfect for relaxing, entertaining, or enjoying Florida sunsets.As a resident of FishHawk Ranch, you'll enjoy access to resort-style community pools, fitness centers, playgrounds, parks, tennis and basketball courts, scenic walking and biking trails, and A-rated schools.Lawn care and interior pest control are included.This home offers the perfect combination of space, comfort, and an unbeatable location. Schedule your private showing today!
Property Features
Property Type: Rental - Single Family
Cooling: Central Air
Garage: 2 car attached
Heating: Electric
Lot Size: 0.13 Acres
Stories: 1.0
Year Built: 2005
Amenities
Ceiling Fans(s)
Eat-in Kitchen
Primary Bedroom Main Floor
Thermostat
Walk-In Closet(s)
Rain Gutters
Sidewalk
Sliding Doors
Feature Descriptions
Appliances: Built-In Oven, Convection Oven, Dishwasher, Disposal, Dryer, Gas Water Heater, Microwave, Range, Refrigerator, Washer
Days on Site: 11
Directions: FH Blvd, S on Fh crossing, L on churchside, L on Bridge crossing, R on Bridgecrest to address.
Flood Zone Code: X
Flooring: Carpet, Laminate
HOA Y/N: Yes
Home Warranty Y/N: No
Lot: Sidewalk, Paved
Lot Dimensions: 0.13
Other Equipment: Irrigation Equipment
Pets Allowed: Cats OK, Dogs OK
Pets Restrictions: Please contact HOA to verify any pet restrictions
Property Attached Y/N: No
Property Sub-Type: Single Family Residence
Sewer: Public Sewer
Showing Instructions: Call Listing Agent, Lock Box Coded, ShowingTime
Utilities: BB/HS Internet Available, Cable Available, Cable Connected, Electricity Connected, Natural Gas Available, Natural Gas Connected, Sewer Connected
Water: Public
Water Access Y/N: No
Room Sizes
Living Room: 18x13
Primary Bedroom: 15x11
Bathroom 2: 11x11
Bathroom 3: 11x11
Bedroom 4: 11x10
Kitchen: 18x11
Balcony/Porch/Lanai: 15x8
Local Schools
High School: Newsome-HB
Middle School: Randall-HB
Elementary School: Fishhawk Creek-HB
Listed By / Shown By
Listed By
Agency Name: KELLER WILLIAMS REALTY
Agency Contact: 863-577-1234
Shown By
Agency Title: Key Realty
Agency Phone: 877-539-7589

6520 Bridgecrest Drive | MLS# L4963970
This property located at 6520 Bridgecrest Drive , Lithia, FL 33547 is currently listed for rent with an asking price of $2,450 / Monthly. Search Lithia real estate on www.ikeyrealty.com today.