
BEDS3
BATHS2 full
SQUARE FEET1,980
MLS#5225315
STATUSActive
PROPERTY TYPEResidential - Single Family
SCHOOLBerea City
Property Description
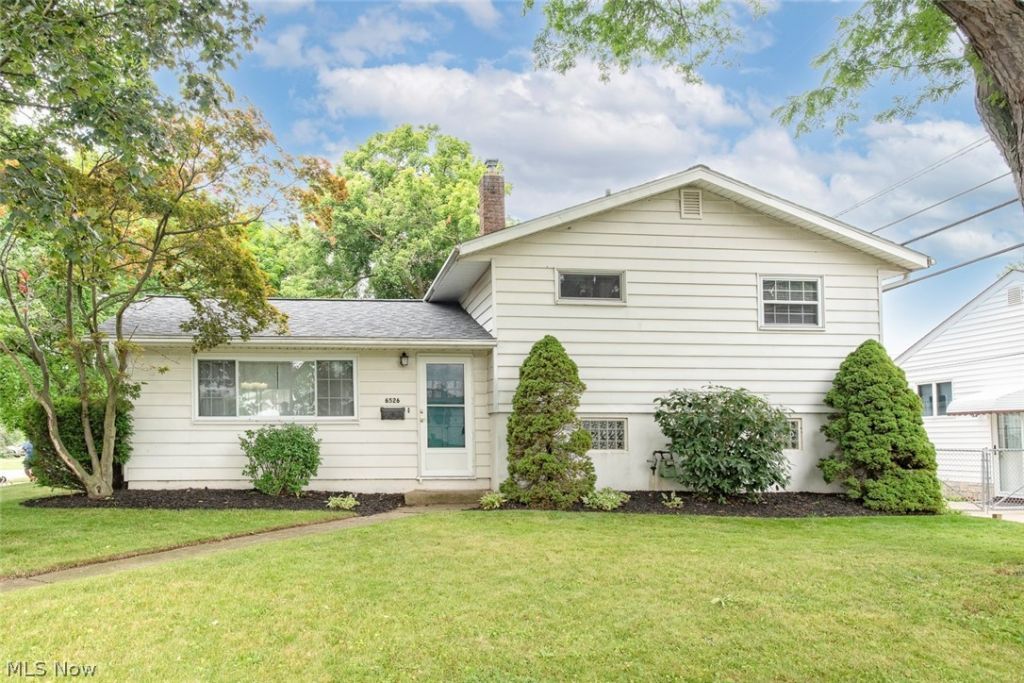
Welcome home to 6526 Stonecrest! If you're looking for a move-in-ready home that perfectly balances style and functionality, this beautifully maintained 3-bedroom, 2-full-bath split-level in Brook Park is a must-see. From the moment you step inside, you'll love the bright, welcoming layout. The main level feels open and airy thanks to vaulted ceilings and plenty of natural light, the kitchen and dining area flows seamlessly from the living room making it a fantastic space for everyday living or to host friends and family. Upstairs, you'll find three spacious bedrooms and a full bath. The walk-out lower level is incredibly versatile; it's the perfect spot for a cozy family room, a home office, a rec room, or a private fitness space. Plus, it includes a second full bath, laundry, and plenty of storage. Outside the property truly shines, set on a generous corner lot with an oversized garage, it's the perfect setting for relaxation and effortless entertainment. New roof in 2025 and sellers have provided a 1-year home warranty for buyer's peace of mind. Come take a look and see how easily you could make this house your new home!
Property Features
Property Type: Residential - Single Family
Basement: Partial, Partially Finished, Walk-Out Access
Basement: Yes
Cooling: Central Air
Garage: 2
Heating: Forced Air
Home Style: Split Level
Lot Size: 0.19 Acres
Roof Type: Asphalt, Fiberglass
Stories: 3.0
Taxes: $4,151 / year
Year Built: 1960
Feature Descriptions
Appliances: Dryer, Dishwasher, Range, Refrigerator, Washer
Days on Site: 4
Exterior: Vinyl Siding
Fencing: Chain Link, Partial
Lot: Corner Lot
Parcel#: 343-26-083
Parking: Detached, Garage
Sewer: Public Sewer
Water: Public
Room Sizes
Other: 10 x 6 Level - Lower
Laundry: 11 x 6 Level - Lower
Eat-in Kitchen: 19 x 8 Level - First
Primary Bathroom: 7 x 4 Level - Second
Recreation: 16 x 10 Level - Lower
Bedroom: 9 x 9 Level - Second
Bathroom: 10 x 4 Level - Lower
Primary Bedroom: 11 x 11 Level - Second
Bedroom: 13 x 10 Level - Second
Great Room: 13 x 19 Level - First
Local Schools
School District: Berea City
Listed By / Shown By
Listed By
Agency Name: RE/MAX Crossroads Properties
Agency Contact: sallymanuelrealtor@gmail.com, 330-618-0827
Shown By
Agency Title: Key Realty
Agency Phone: 877-539-7589

Estimate Your Payment
Estimated Payment
$ 1,964.40 per month $1,538.27 Principal & Interest $345.92 Property Tax $80.21 Homeowner's Insurance
6526 Stonecrest Drive | MLS# 5225315
This single family home located at 6526 Stonecrest Drive, Brook Park, OH 44142 is currently listed for sale with an asking price of $275,000. This property was built in 1960 and has 3 bedrooms and 2 full baths with 1980 sq. ft. Stonecrest Drive is located within the Berea City school district. Search Brook Park real estate on www.ikeyrealty.com today.