
BEDS6
BATHS4 full
SQUARE FEET3,606
MLS#22039719
STATUSPending
PROPERTY TYPEResidential - Single Family
SCHOOLSouth Haven
Property Description
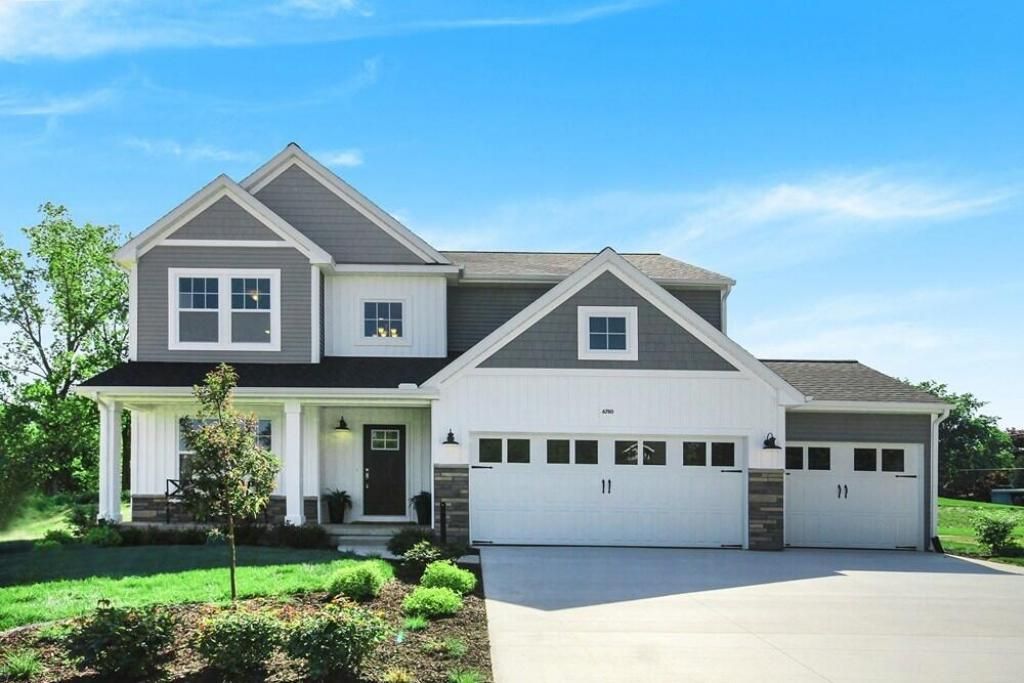
Newly constructed colonial in the Harbor club Community. This 2-story home boasts features including: energy efficiency, 10-yr structural warranty, attached 2-car garage with openers, 200 AMP service, ceiling fan, designer backsplash, designer kitchen with quartz counter including on the 72in island, humidifier, alcove shower with tile walls, daylight basement package, 36 interior fireplace, main floor guest suite, 12x12 treated deck, bathroom, guest bedroom, and rec room in the basement,
Property Features
Property Type: Residential - Single Family
Basement: Full
Cooling: Central Air
Fireplaces: 1
Garage: 2 car attached
Heating: Forced Air
Home Style: Colonial
Lot Size: 0.07 Acres
Roof Type: Composition
Taxes: $1,887
Year Built: 2022
Feature Descriptions
Appliances: Humidifier
Days on Site: 1351
Exterior: Stone, Vinyl Siding
Fireplace: Living Room
Fireplace Y/N: Yes
Interior: Ceiling Fan(s), Garage Door Opener
Lot Dimensions: 75x65x75x65
Parcel Number: 805387715400
Parking: Attached
Patio/Porch: Deck
Rooms Total: 12
Sewer: Public
Sub Type: Single Family Residence
Water: Public
Window: Low-Emissivity Windows, Screens, Insulated Windows
Room Sizes
Other: 12.00 X 14.00 Level - Basement
Other: 12.00 X 5.00 Level - Basement
Kitchen: 18.00 X 9.00 Level - Main
Bedroom 5: 12.00 X 11.00 Level - Main
Bathroom 1: 5.00 X 11.00 Level - Main
Primary Bedroom: 16.00 X 14.00 Level - Upper
Primary Bathroom: 9.00 X 12.00 Level - Upper
Bedroom 2: 11.00 X 13.00 Level - Upper
Bedroom 3: 12.00 X 14.00 Level - Upper
Bathroom 2: 11.00 X 5.00 Level - Upper
Bedroom 4: 13.00 X 11.00 Level - Upper
Local Schools
School District: South Haven
Listed By / Shown By
Listed By
Agency Name: Allen Edwin Realty
Agent Name: Mike McGivney
Agency Phone: 269-210-2125
Shown By
Agency Title: Key Realty
Agency Phone: 877-539-7589
 | The property comes from the Member MLS's of the Michigan Regional Information Center, LLC (MichRIC). Copyright 2026 Michigan Regional Information Center, LLC (MichRIC). All rights reserved. Information deemed reliable, but not guaranteed. Data Last Updated 05/27/2026. |
Estimate Your Payment
Estimated Payment
$ 5,159.77 per month $4,754.60 Principal & Interest $157.25 Property Tax $247.91 Homeowner's Insurance
653 Preserve Drive | MLS# 22039719
This single family home located at 653 Preserve Drive, South Haven, MI 49090 is currently listed for sale with an asking price of $849,990. This property was built in 2022 and has 6 bedrooms and 4 full baths with 3606 sq. ft. Preserve Drive is located within the South Haven school district. Search South Haven real estate on www.ikeyrealty.com today.