
BEDS3
BATHS2 full
SQUARE FEET1,464
MLS#TB8505106
STATUSActive
PROPERTY TYPEResidential - Single Family
SUBDIVISIONWASHINGTON TERRACE
Property Description
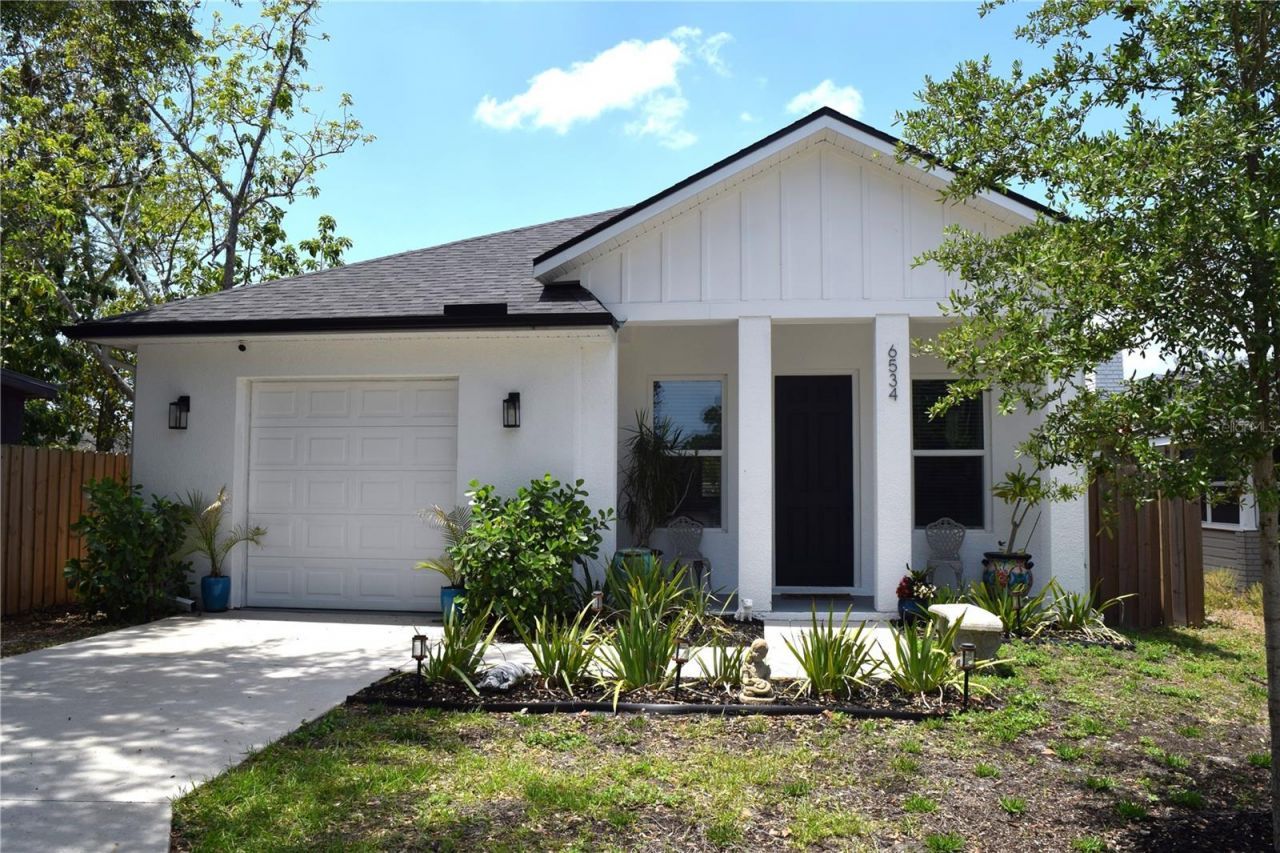
Newer construction; very nicely finished! The builder did this one right, paying attention to every detail and using high-end finishes throughout. Enter through the front door and step into the large Great Room featuring Luxury Vinyl Floors, Energy Efficient Recessed LED Lighting, and a Large Beautiful Ceiling Light Fixture. This open concept design features 11 ft high ceilings throughout, 8 ft entry doors and energy efficient impact windows and doors. Stainless steel appliances, soft-close wood cabinets, and granite countertops make the Kitchen a joy to behold. The primary bedroom features a large walk-in closet and a beautiful bathroom with dual sinks and a walk-in shower with a built-in bench. Two large secondary bedrooms share a full bathroom with a basket-weave mosaic tile floor and a tiled tub. This exceptional property includes luxury vinyl floors, contemporary ceiling fans, an extra-wide 1-car garage and an indoor laundry room. Great location near The Shoppes at Park Place with easy access to I-275; walking distance to the 400-acre Sawgrass Lake Park. No HOA and no flood insurance required.
Property Features
Property Type: Residential - Single Family
Cooling: Central Air
Garage: 1 car attached
Heating: Central, Electric, Heat Pump
Home Style: Contemporary
Lot Size: 0.12 Acres
Roof Type: Shingle
Stories: 1.0
Taxes: $10,066
Year Built: 2023
Amenities
Ceiling Fans(s)
High Ceilings
In Wall Pest System
Kitchen/Family Room Combo
Open Floorplan
Primary Bedroom Main Floor
Solid Surface Counters
Stone Counters
Thermostat
Tray Ceiling(s)
Walk-In Closet(s)
Window Treatments
Lighting
Other
Feature Descriptions
Appliances: Dishwasher, Disposal, Dryer, Electric Water Heater, Exhaust Fan, Microwave, Range, Range Hood, Refrigerator, Washer
Days on Site: 23
Directions: : I-275 to Exit 28 West (FL-694 Park Blvd), South on US-19, turn left onto 64th Ave N, turn left onto Wayne St, house is on the left.
Energy Efficient: Windows
Exterior: Block
Flood Zone Code: X
Flooring: Tile, Vinyl
Foundation: Slab
Garage Dimensions: 14x20
Home Warranty Y/N: No
Listing Terms: Cash, Conventional, FHA, VA Loan
Lot: Street Dead-End, Paved
Lot Dimensions: 0.12
Ownership: Fee Simple
Parking: Driveway, Garage Door Opener, Oversized
Parking Notes: Driveway, Garage Door Opener, Oversized
Patio/Porch: Covered, Front Porch, Rear Porch
Pets Allowed: Yes
Pets Restrictions: See City/County Code
Property Attached Y/N: No
Property Sub-Type: Single Family Residence
Sewer: Public Sewer
Showing Instructions: Supra Lock Box,24 Hour Notice, Appointment Only, Call Listing Agent, Lock Box Electronic-CBS Code Required, ShowingTime
Special Sale Provisions: None
Utilities: BB/HS Internet Available, Cable Available, Electricity Connected, Public, Sewer Connected, Water Connected
Water: Public
Water Access Y/N: No
Zoning: R-4
Room Sizes
Great Room: 14x16
Primary Bedroom: 14x14
Bathroom 2: 11x12
Bedroom 3: 11x12
Primary Bathroom: 5x9
Bathroom 2: 5x8
Kitchen: 11x12
Local Schools
High School: Northeast High-PN
Middle School: Meadowlawn Middle-PN
Elementary School: Pinellas Park Elementary-PN
Listed By / Shown By
Listed By
Agency Name: SIGNATURE REALTY ASSOCIATES
Agency Contact: 813-689-3115
Shown By
Agency Title: Key Realty
Agency Phone: 877-539-7589

Estimate Your Payment
Estimated Payment
$ 3,886.87 per month $2,896.99 Principal & Interest $838.83 Property Tax $151.05 Homeowner's Insurance
6534 Wayne Street | MLS# TB8505106
This single family home located at 6534 Wayne Street, Saint Petersburg, FL 33702 is currently listed for sale with an asking price of $517,900. This property was built in 2023 and has 3 bedrooms and 2 full baths with 1464 sq. ft. Wayne Street is located in the WASHINGTON TERRACE subdivision. Search WASHINGTON TERRACE real estate on www.ikeyrealty.com today.