
BEDS5
BATHS3 full
SQUARE FEET3,810
MLS#1879423
STATUSActive
PROPERTY TYPEResidential - Single Family
SCHOOLLakota
Property Description
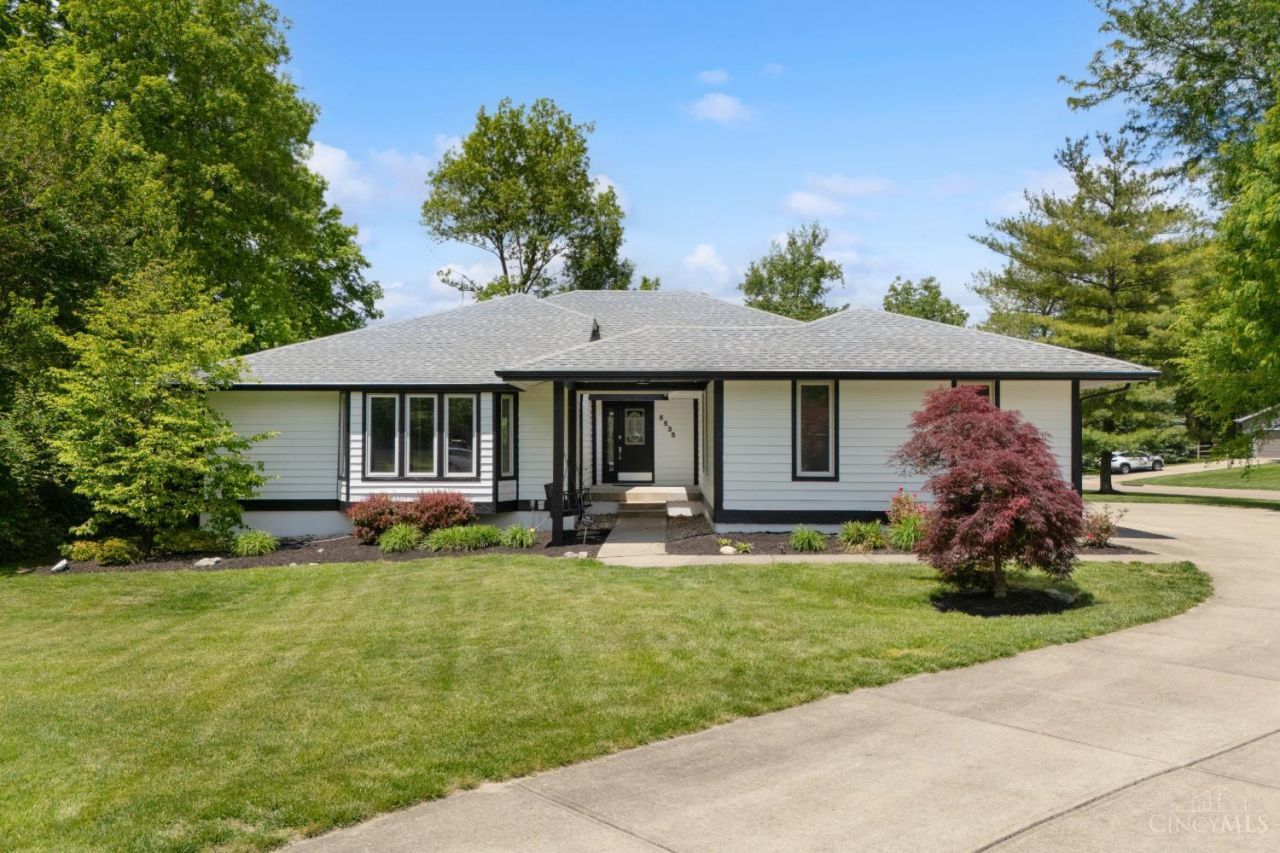
Welcome home to this beautifully updated ranch offering the perfect blend of space, comfort and location in one of Liberty Twp's most desirable neighborhoods! Tucked away on a quiet cul de sac with NO HOA, this 5 bedroom (potentially 6), 3 full bath home features an open, functional floorplan perfectly designed for everyday living and entertaining! Inside, you'll love the hardwood & tile flooring throughout as well as the abundant natural light from the skylights! The convenient 1st floor laundry and spacious layout make one level living easy, while the finished walk up basement adds incredible flexibility and entertaining space! The show stopping basement bar area is ready for game days and memorable nights with family and friends! Step outside to enjoy the expansive deck overlooking a private tree lined backyard complete with a dedicated area perfect for a fire pit! Ideally located just mins from Liberty Center & I-75, this home offers peaceful living with unbeatable convenience!
Property Features
Property Type: Residential - Single Family
Basement: Full
Basement: Yes
Cooling: Central Air
Fireplaces: 1
Garage: 2
Heating: Forced Air, Gas
Home Style: Contemporary/Modern
Lot Size: 0.57 Acres
Roof Type: Shingle
Stories: 1.0
Taxes: $3,324
Year Built: 1991
Amenities
9Ft + Ceiling
Beam Ceiling
Cathedral Ceiling
Multi Panel Doors
Natural Woodwork
Skylight
Corner Lot
Cul de sac
Deck
Porch
Wooded Lot
Feature Descriptions
Access: City Street
Appliances: Dishwasher, Electric Cooktop
Basement Fatures: Finished, Walkout, Glass Blk Wind
Buildings: Shed
Days on Site: 14
Exterior: Cedar, Wood Siding
Family Room: Tile Floor, Walkout, Fireplace
Fireplace Features: Gas
Foundation: Poured
Garage/Carport: Built in, Side, Garage Attached
Gas: Natural
Kitchen: Pantry, Counter Bar, Skylight, Solid Surface Ctr, Eat-In, Tile Floor, Wood Cabinets
Parking: Driveway
Primary Bathroom: Built-In Shower Seat, Shower, Skylight, Tile Floor, Double Vanity, Tub, Window Treatment
Primary Bedroom: Bath Adjoins, Vaulted Ceiling, Walk-in Closet, Wall-to-Wall Carpet, Window Treatment, Wood Floor, Skylight
Rooms Total: 11
Sewer: Public Sewer
Special View Info: Woods
SQFT Basement: 1619
Tax Abatement: No
Water: Public
Water Heater: Gas
Window Features: Bay/Bow, Casement, Double Hung
Wooded: Yes
Room Sizes
Primary Bedroom: 20 X 15 Level - 1
Bedroom 2: 14 X 13 Level - 1
Bedroom 3: 14 X 10 Level - 1
Bedroom 4: 14 X 14 Level - Lower
Bedroom 5: 17 X 12 Level - Lower
Dining Room: 14 X 10 Level - 1
Entry: 16 X 9 Level - 1
Family Room: 18 X 15 Level - Lower
Living Room: 22 X 20 Level - 1
Laundry Room: 10 X 7 Level - 1
Recreation Room: 26 X 28 Level - Lower
Local Schools
School District: Lakota
Listed By / Shown By
Listed By
Agency Name: Keller Williams Community Part
Agent Name: Marisa Murrow
Agency Phone: 937-530-4904
Shown By
Agency Title: Key Realty
Agency Phone: 877-539-7589

Estimate Your Payment
Estimated Payment
$ 3,336.81 per month $2,908.17 Principal & Interest $277.00 Property Tax $151.64 Homeowner's Insurance
6535 Woodstone | MLS# 1879423
This single family home located at 6535 Woodstone, Liberty Township, OH 45044 is currently listed for sale with an asking price of $519,900. This property was built in 1991 and has 5 bedrooms and 3 full baths with 3810 sq. ft. Woodstone is located within the Lakota school district. Search Liberty Township real estate on www.ikeyrealty.com today.