
BEDS2
BATHS1 full
SQUARE FEET525
MLS#201840411
STATUSActive
PROPERTY TYPEResidential - Mobile Home
SUBDIVISIONRiverview Sub
SCHOOLOscoda
Property Description
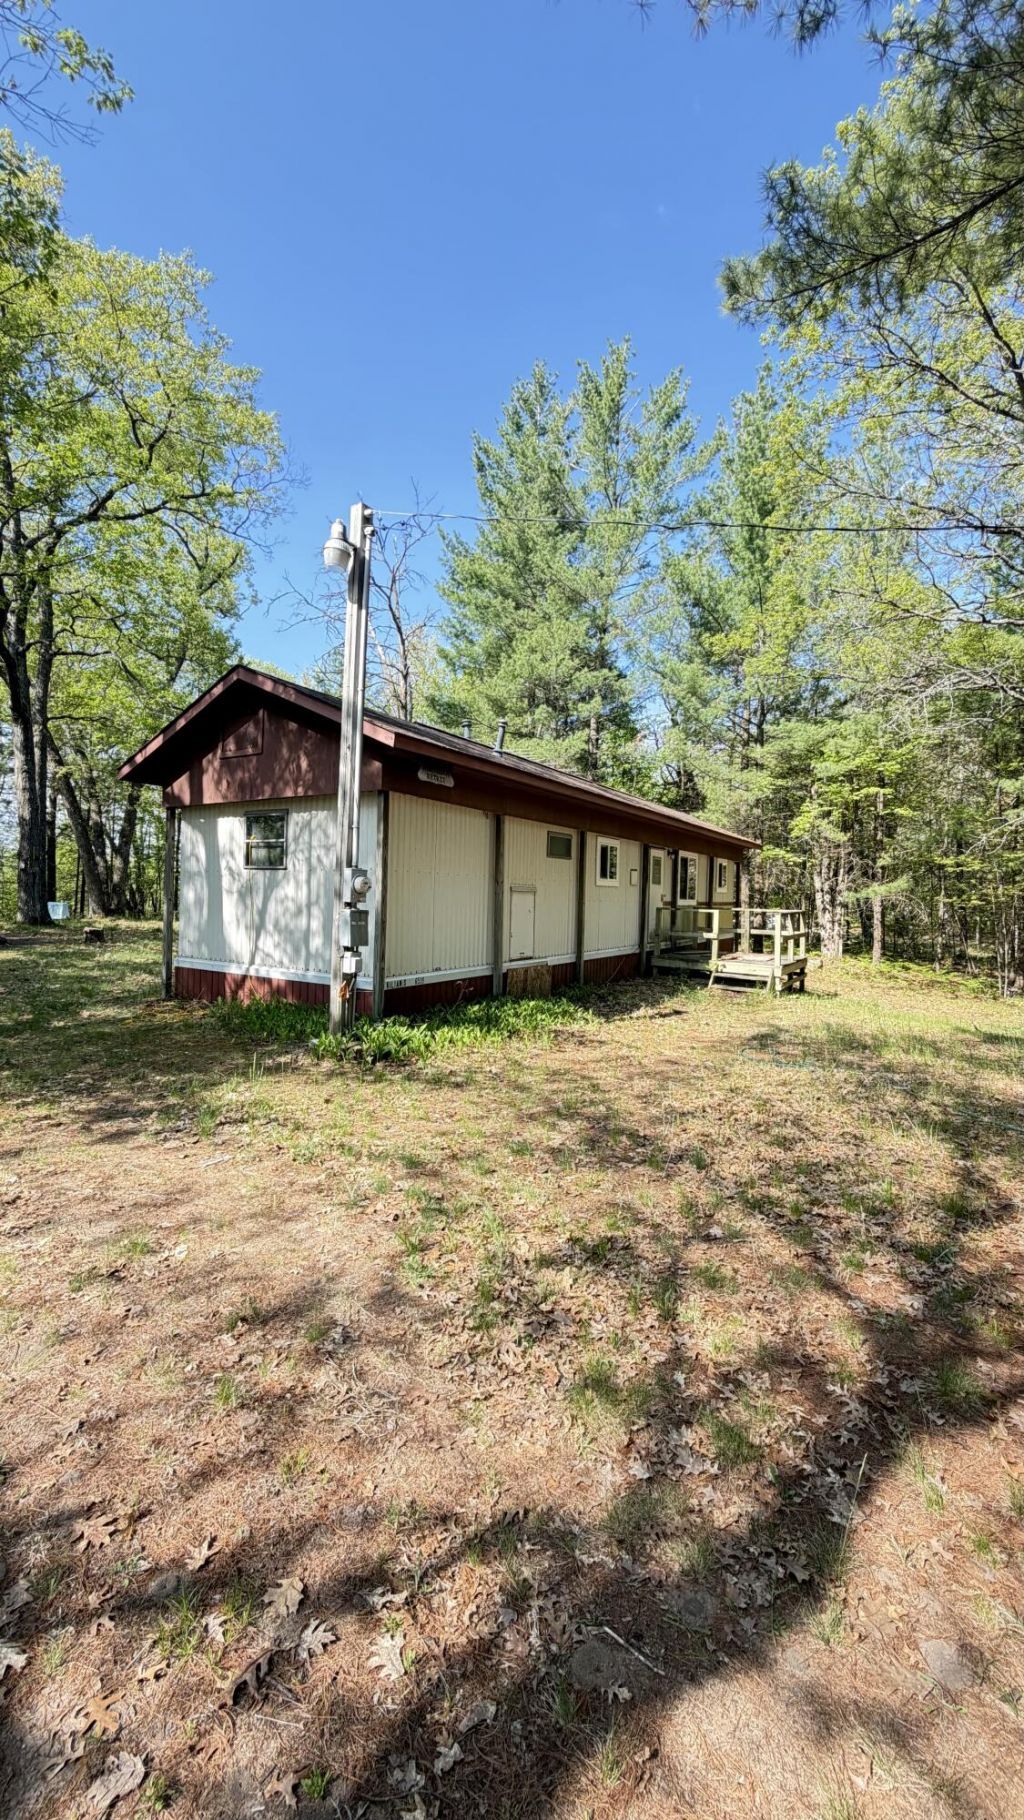
Welcome to Glennie, The Heart of the Huron National Forest. This rustic manufactured home is full of vintage charm. Ideal for those seeking a quiet retreat near Lakes, trails and endless outdoor recreation. Spend your days enjoying nature kayaking the AuSable, fishing, hunting, hiking, off road riding on extensive ORV trails within the Huron-Manistee National Forests and Alcona County trail system. Then after a full day exploring Northern Michigan unwind around your backyard fire pit underneath the stars. The property has electricity, well and septic along with brand new windows installed. A furnace will be needed, but the ductwork is already in place offering a great opportunity to finish and make this up North get away your own.
Property Features
Property Type: Residential - Mobile Home
Heating: None
Home Style: Mobile
Lot Size: 1.63 Acres
Amenities
Deck
Shed
Hunting Camp
Feature Descriptions
Date active: 2026-05-28
Days on Site: 3
Exterior: Aluminum
Financing Available: Cash
Laundry: None
Lot Dimensions: 242x293
Mineral Rights: Unknown
Parcel Number: 032-200-000-024-00
Road Surface: Gravel
Sewer: Septic Tank
SQFT Above Grade: 525
Water: Well
Room Sizes
Bathroom 1: 6.9 X 8.5 Level - 1st
Bedroom 1: 8 X 11 Level - 1st
Bedroom 2: 7 X 11 Level - 1st
Dining Room: Combo Level - 1st
Kitchen: Combo Level - 1st
Living Room: 11.3 combo X 22.3 Level - 1st
Local Schools
High School: Oscoda
Elementary School: Richardson
School District: Oscoda
Listed By / Shown By
Listed By
Agency Name: Forty Five North Real Estate
Agency Phone: 989-340-1470
Shown By
Agency Title: Key Realty
Agency Phone: 877-539-7589

Estimate Your Payment
Estimated Payment
$ 311.34 per month $295.91 Principal & Interest $0.00 Property Tax (data not provided by mls) $15.43 Homeowner's Insurance
6539 Mattis Drive | MLS# 201840411
This single family home located at 6539 Mattis Drive, Glennie, MI 48737 is currently listed for sale with an asking price of $52,900. This property has 2 bedrooms and 1 full baths with 525 sq. ft. Mattis Drive is located in the Riverview Sub subdivision within the Oscoda school district. Search Riverview Sub real estate on www.ikeyrealty.com today.