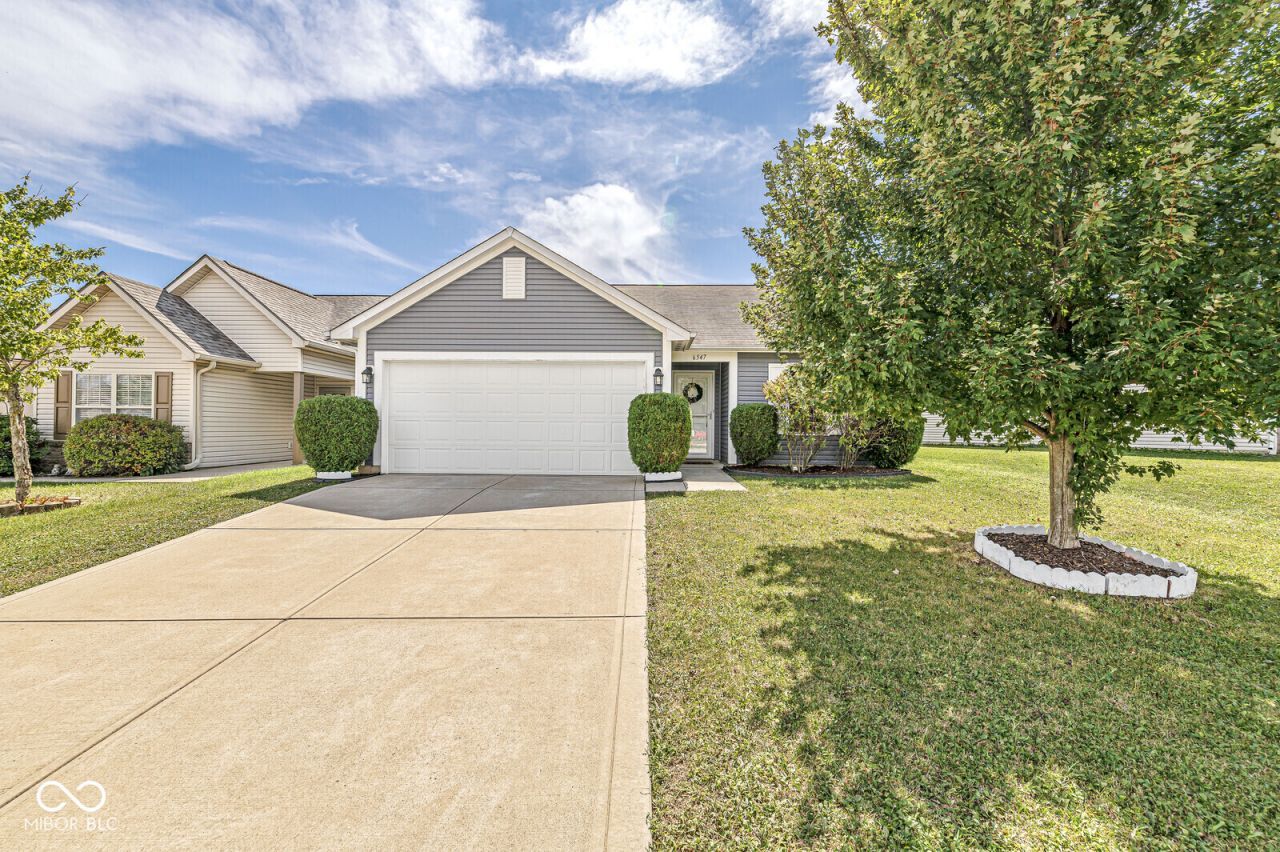

BEDS3
BATHS2 full
SQUARE FEET1,361
MLS#22126137
STATUSActive
PROPERTY TYPEResidential - Single Family
SUBDIVISIONEmerald Ridge
Property Description
Discover a refined living experience at 6547 Emerald Ridge CT, INDIANAPOLIS, IN, USA. Built in 2016, this single-family residence offers 1361 square feet of thoughtfully designed space, embodying modern comfort and effortless style. This property is a testament to contemporary design, offering a seamless flow for daily living and entertaining. The three bedrooms provide comfortable retreats, each offering a private sanctuary for rest and rejuvenation. With two full bathrooms, convenience and privacy are assured for residents and guests alike. This single-story home, situated on a generous 6186 square foot lot, offers a harmonious blend of indoor and outdoor living. This exceptional property invites you to experience a lifestyle of ease and sophistication. All appliances are included. Peace of mind knowing the water heater is less than a year old and the roof and HVAC are only 10 years old with plenty of life left.
Property Features
Property Type: Residential - Single Family
Cooling: Central Air
Garage: 2
Heating: Electric, Forced Air
Home Style: Ranch, Traditional
Lot Size: 0.14 Acres
Stories: 1.0
Taxes: $2,506
Year Built: 2016
Appliances
Dishwasher
Dryer
Electric Water Heater
Disposal
MicroHood
Electric Oven
Refrigerator
Washer
Water Softener Owned
Feature Descriptions
Bath: 2(Full-Main)
Days on Site: 1
Eating Area: Dining Combo/Kitchen
Exterior: Vinyl Siding
Foundation: Slab
InteriorFeatures: Attic Access, Paddle Fan, Hi-Speed Internet Availbl, Eat-in Kitchen, Walk-In Closet(s)
Total Rooms: 6
Water: Public
Room Sizes
Bedroom 2: 13x10
Bedroom 3: 11x11
Great Room: 18x17
Kitchen: 14x13
Laundry: 8x6
Primary Bedroom: 15x14
Local Schools
Middle School: Decatur Middle School
Listed By / Shown By
Listed By
Agency Name: eXp Realty LLC
Agency Phone: 317-524-0241
Shown By
Agency Title: Key Realty
Agency Phone: 877-539-7589

Estimate Your Payment
Estimated Payment
$ 1,768.46 per month $1,482.33 Principal & Interest $208.83 Property Tax $77.29 Homeowner's Insurance
6547 Emerald Ridge Court | MLS# 22126137
This single family home located at 6547 Emerald Ridge Court, Indianapolis, IN 46221 is currently listed for sale with an asking price of $265,000. This property was built in 2016 and has 3 bedrooms and 2 full baths with 1361 sq. ft. Emerald Ridge Court is located in the Emerald Ridge subdivision. Search Emerald Ridge real estate on www.ikeyrealty.com today.