
BEDS1
BATHS1 full
SQUARE FEET750
MLS#12707954
STATUSActive
PROPERTY TYPEResidential - Condominium
SCHOOLDistrict 299
Property Description
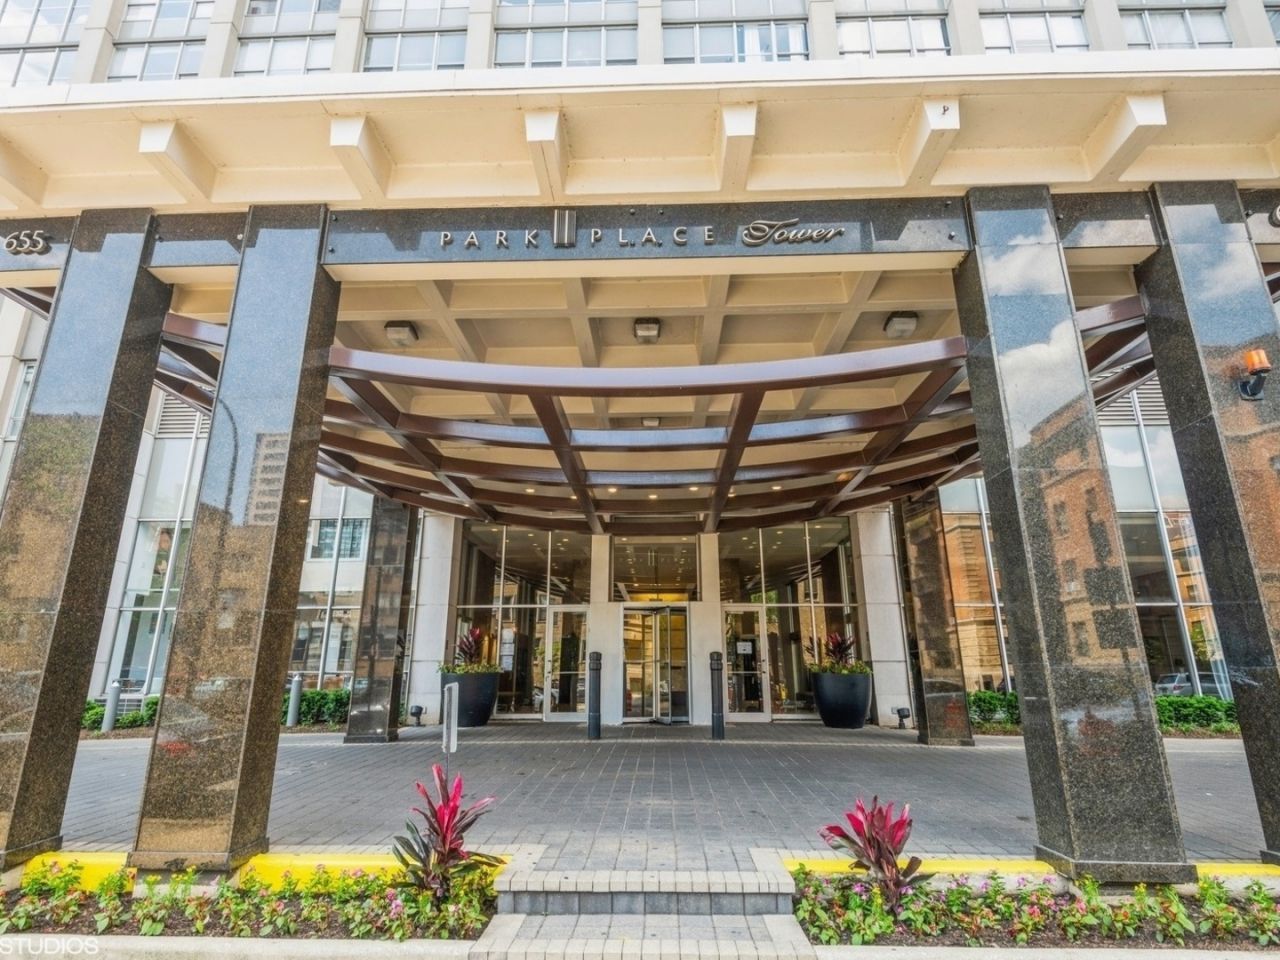
Spectacular 1-bedroom residence on the sought-after 54th floor of Park Place Tower, offering breathtaking panoramic views of Lake Michigan, the Chicago skyline, Wrigley Field, and the city. This well-maintained home features a thoughtfully designed kitchen with maple cabinetry, granite countertops, stainless steel appliances, and hardwood flooring throughout. Residents enjoy exceptional full-service amenities, including 24-hour door staff, an outdoor pool and sundeck, a fully equipped fitness center, a theater room, party, a business center, a dog run, a receiving room with package service, laundry facilities, on-site management and maintenance, and a convenience store. Ideally located just steps from the lakefront, parks, restaurants, shopping, public transportation, and Wrigley Field, this move-in-ready home offers the perfect combination of comfort, convenience, and vibrant city living. Unit is well-maintained and being sold as-is.
Property Features
Property Type: Residential - Condominium
Basement: None
Cooling: Wall Unit(s)
Heating: Natural Gas
Lot Size: Common
Stories: 56.0
Taxes: $4,769
Feature Descriptions
Additional rooms: No additional rooms
Association Amenities: Bike Room/Bike Trails, Elevator in Residence, Exercise Room, On Site Manager/Engineer, Party Room, Sundeck, Receiving Room, Service Elevator(s)
Association Includes: Heat, Air Conditioning, Water, Insurance, Security, Doorman, Exercise Facilities, Pool, Exterior Maintenance, Lawn Care, Scavenger, Snow Removal, Internet
Exterior: Brick
HOA Fee: 850/ Monthly
Laundry: Common Area
Lot Dimensions: Common
Parcel#: 14211010542649
Parking: Yes, Attached, Garage
Pet Allowed: Cats OK, Dogs OK
Sewer: Public Sewer
Total Rooms: 4
Township: Lake View
Water: Lake Michigan
Room Sizes
Dining Room: COMBO
Kitchen: 8X10
Living Room: 15X13
Primary Bedroom: 12X13
Local Schools
School District: District 299
Listed By / Shown By
Listed By
Agency Name: @properties Christie's International Real Estate
Agency Phone: 773-432-0200
Shown By
Agency Title: Key Realty
Agency Phone: 877-539-7589

Estimate Your Payment
Estimated Payment
$ 1,780.48 per month $1,314.52 Principal & Interest $397.42 Property Tax $68.54 Homeowner's Insurance
655 W Irving Park Road, Unit 5411 | MLS# 12707954
This condo located at 655 W Irving Park Road, Unit 5411, Chicago, IL 60613 is currently listed for sale with an asking price of $235,000. This property has 1 bedrooms and 1 full baths with 750 sq. ft. W Irving Park Road, Unit 5411 is located within the District 299 school district. Search Chicago real estate on www.ikeyrealty.com today.