
BEDS4
BATHS2 full 1 partial
SQUARE FEET2,431
MLS#1877421
STATUSPending
PROPERTY TYPEResidential - Single Family
SCHOOLGoshen
Property Description
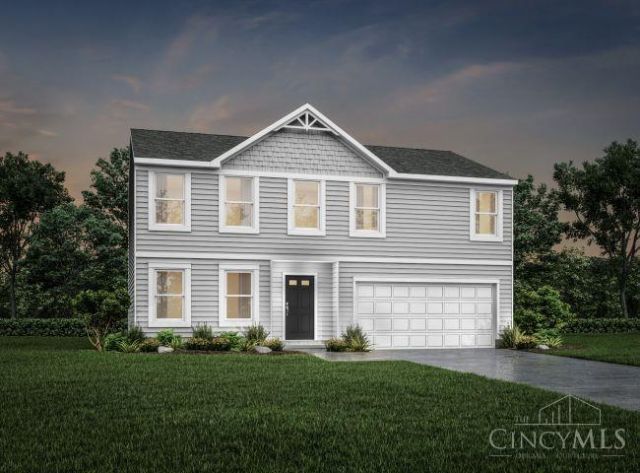
This home is a beautifully designed single-story home offering 1,997 square feet above ground of thoughtfully planned living space. This open-concept layout features 4 spacious bedrooms, a dedicated office, and 2.5 bathrooms perfectly blending comfort, style, and functionality for today's lifestyle. The extra-large primary bedroom provides a private and relaxing retreat with a small sitting area. Enjoy a serene, tree-lined backyard and view of the pond for added beauty and privacy. The Finished Basement includes a bath rough-in. One side of lot will have will have 40ft to the next home! Estimated move-in date: 8/17/26. The Aster is the Floorplan of the Model at Woodhall Crossing.
Property Features
Property Type: Residential - Single Family
Basement: Yes
Basement: Full
Cooling: SEER Rated 13-15
Garage: 2
Heating: Gas
Home Style: Transitional
Lot Size: 0.18 Acres
Roof Type: Shingle
Stories: 2.0
Taxes: $0
Year Built: 2026
Amenities
Other
Feature Descriptions
Appliances: Dishwasher, Microwave, Oven/Range
Basement Fatures: Bath Rough-In, Finished
Builder: Maronda Homes
Days on Site: 72
Exterior: Aluminum Siding
Family Room: Other
Foundation: Poured
Garage/Carport: Garage Attached
Gas: Natural
HOA Y/N: 1
Lot Dimensions: 61 x 125
Mechanical Systems: Garage Door Opener, Sump Pump
Miscellaneous: Recessed Lights, Smoke Alarm
Parcel #: NEW/UNDER CONST/TO BE BUILT
Parking: Concrete
Primary Bathroom: Shower, Double Vanity, Other
Primary Bedroom: Bath Adjoins, Walk-in Closet, Sitting Room
Rooms Total: 9
Sewer: Public Sewer
Smart Technology: Garage Door Opener, Thermostat
Special View Info: Lake/Pond
SQFT Basement: 618
Tax Abatement: No
Water: Public
Water Heater: Electric
Window Features: LowE, Double Pane
Room Sizes
Primary Bedroom: 20 X 16 Level - 2
Bedroom 2: 14 X 10 Level - 2
Bedroom 3: 12 X 10 Level - 2
Bedroom 4: 11 X 10 Level - 2
Family Room: 17 X 12 Level - 1
Study/Den: 11 X 10 Level - 1
Local Schools
School District: Goshen
Listed By / Shown By
Listed By
Agency Name: New Home Star Ohio, LLC
Agent Name: Christine Angelopoulos
Agency Phone: 330-240-4309
Shown By
Agency Title: Key Realty
Agency Phone: 877-539-7589

Estimate Your Payment
Estimated Payment
$ 2,283.74 per month $2,170.56 Principal & Interest $0.00 Property Tax (data not provided by mls) $113.18 Homeowner's Insurance
6558 Hillside Drive | MLS# 1877421
This single family home located at 6558 Hillside Drive, Goshen Twp, OH 45122 is currently listed for sale with an asking price of $388,036. This property was built in 2026 and has 4 bedrooms and 2 full and 1 partial baths with 2431 sq. ft. Hillside Drive is located within the Goshen school district. Search Goshen Twp real estate on www.ikeyrealty.com today.