
BEDS3
BATHS2 full 1 partial
SQUARE FEET2,253
MLS#1067779
STATUSActive
PROPERTY TYPEResidential - Single Family
SUBDIVISIONTrevenna
SCHOOLWeld RE-4
Property Description
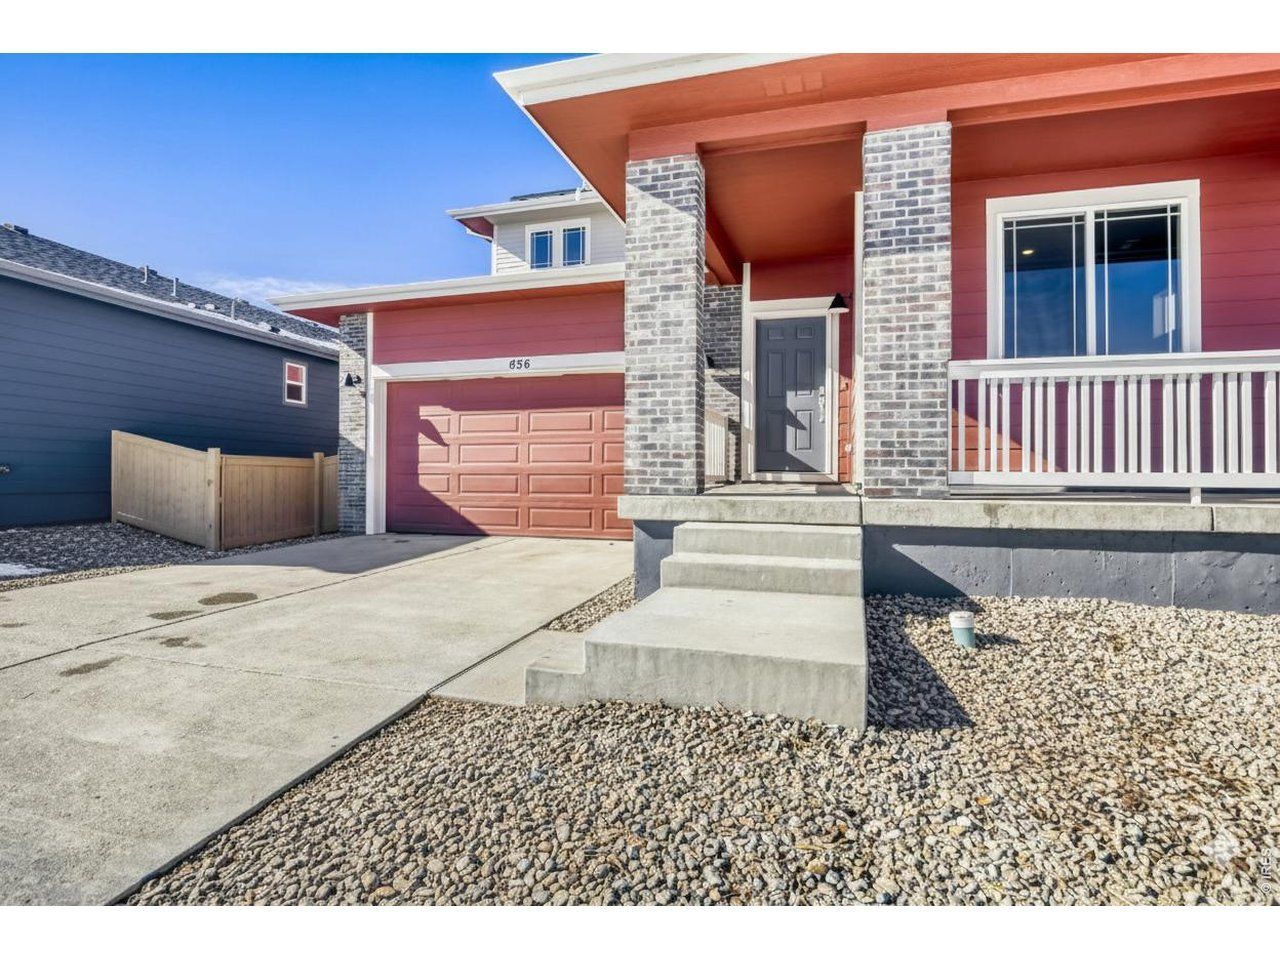
Welcome to 656 Noola Street in Windsor's highly desired Trevenna community! This beautifully designed two-story home seamlessly blends functional modern living with relaxed Colorado style. Step inside from the covered front porch, the ideal spot for your morning coffee and discover an expansive, open-concept main floor. A dedicated downstairs study provides the perfect private workspace or flex room right off the entrance. At the heart of the home is a light-filled great room, dining area, and chef-inspired kitchen. The kitchen boasts an exceptional amount of cabinet storage, expansive counter space, and a layout made for seamless everyday living and entertaining. Upstairs, you'll find 3 spacious bedrooms, including a peaceful primary suite with a generous walk-in closet, along with convenient upper-level laundry access. Step out back to enjoy a fully fenced backyard with space directly behind you offering additional privacy and room to stretch out. Complete with a back patio ready for evening BBQs and outdoor relaxation, this lot is a rare find! Located in the heart of Windsor with easy access to local parks, downtown, bike paths, and Windsor Lake. Don't miss your opportunity to own in Trevenna!
Property Features
Property Type: Residential - Single Family
Basement: None, Crawl Space
Cooling: Central Air
Garage: 2 car attached
Heating: Forced Air, Heat Pump
Lot Size: 0.14 Acres
Roof Type: Composition
Stories: 2.0
Year Built: 2026
Amenities
Eat-in Kitchen
Walk-In Closet(s)
Washer/Dryer Hookup
Kitchen Island
High Ceilings
Sprinkler System
>8' Garage Door
Feature Descriptions
Accessibility: Level Lot
Appliances: Electric Range, Refrigerator, Disposal, Fire Alarm
Association Fee Includes: Common Amenities, Snow Removal, Management
Builder Name: Dream Finders Homes
Community Features: Park
Days on Site: 6
Electric: Xcel
Exterior: Frame
Fencing: Fenced, Wood
Fireplace Features: None
HOA Y/N: No
Lot Features: Paved, Curbs, Gutters, Sidewalks, Street Light, Fire Hydrant within 500 Feet
Parcel Number: R8985819
Parking Features: Attached
Patio And Porch: Patio
Road Frontage: City Street
Road Surface: Asphalt
Sewer: Public Sewer
SQ FT Main: 1139
SQ FT Total: 2253
SQ FT Upper: 1114
Utilities: Electricity Available
Water: City
Local Schools
High School: Windsor
Middle School: Windsor
Elementary School: Skyview
School District: Weld RE-4
Listed By / Shown By
Listed By
Agency Name: RE/MAX Alliance-FTC South
Agency Contact: 9702263990
Shown By
Agency Title: Key Realty
Agency Phone: 877-539-7589

Estimate Your Payment
Estimated Payment
$ 3,060.34 per month $2,908.68 Principal & Interest $0.00 Property Tax (data not provided by mls) $151.66 Homeowner's Insurance
656 Noola St | MLS# 1067779
This single family home located at 656 Noola St, Windsor, CO 80550 is currently listed for sale with an asking price of $519,990. This property was built in 2026 and has 3 bedrooms and 2 full and 1 partial baths with 2253 sq. ft. Noola St is located in the Trevenna subdivision within the Weld RE-4 school district. Search Trevenna real estate on www.ikeyrealty.com today.