
BEDS2
BATHS1 full 1 partial
SQUARE FEET1,115
MLS#26037339
STATUSActive
PROPERTY TYPEResidential - Condominium
SCHOOLThornapple Kellogg
Property Description
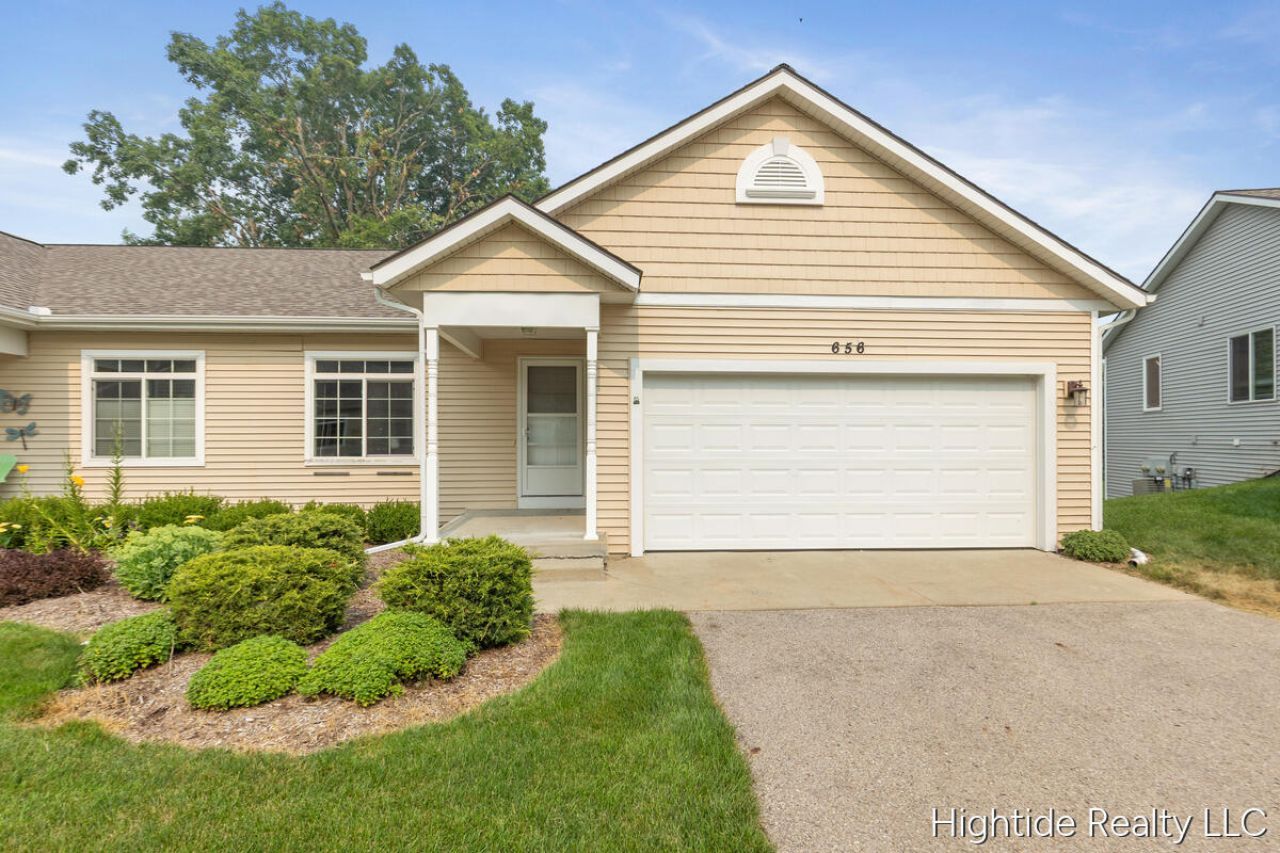
Step into this inviting 2-bedroom, 1.5-bathroom Middleville condo, blending comfort and style seamlessly. Bright interiors welcome you, with a spacious living area ideal for relaxation or hosting. The kitchen boasts modern appliances and spacious countertops. Retreat to cozy bedrooms featuring ample storage and natural light. Enjoy the private deck for serene moments. Benefit from in-home laundry, garage parking, and professional landscape services meaning you will never have to mow your yard again. Brand new flooring throughout. Conveniently located near shops, dining, parks, and highly rated Thornapple Kellogg schools Members of the selling LLC are licensed Realtors in the State of Michigan. Buyer to verify all info.
Property Features
Property Type: Residential - Condominium
Basement: Full, Walk-Out Access
Cooling: Central Air
Garage: 2 car attached
Heating: Forced Air
Home Style: Other
Roof Type: Composition, Shingle
Taxes: $4,996
Year Built: 2015
Feature Descriptions
Appliances: Dishwasher, Disposal, Dryer, Microwave, Range, Refrigerator, Washer
Association Amenities: End Unit
Association Fee Includes: Trash, Snow Removal, Lawn/Yard Care
Days on Site: 12
Exterior: Balcony
Exterior: Vinyl Siding
Flooring: Carpet, Laminate, Vinyl
HOA: Yes
HOA Fee: 265/Monthly
Interior: Ceiling Fan(s), Broadband, Center Island, Eat-in Kitchen
Laundry: In Unit, Laundry Closet, Main Level
Lot: Cul-De-Sac
Parcel Number: 41-222-008-00
Parking: Attached
Patio/Porch: Covered, Deck, Porch(es)
Road Surface: Paved
Rooms Total: 7
Sewer: Public
Sub Type: Condominium
Utilities: Natural Gas Available, Electricity Available, Cable Available, Natural Gas Connected, Cable Connected, Storm Sewer, High-Speed Internet
Water: Public
Window: Screens, Window Treatments
Local Schools
School District: Thornapple Kellogg
Listed By / Shown By
Listed By
Agency Name: Hightide Realty LLC
Agent Name: Hunter Bol
Agency Phone: 616-209-8075
Shown By
Agency Title: Key Realty
Agency Phone: 877-539-7589
 | The property comes from the Member MLS's of the Michigan Regional Information Center, LLC (MichRIC). Copyright 2026 Michigan Regional Information Center, LLC (MichRIC). All rights reserved. Information deemed reliable, but not guaranteed. Data Last Updated 08/02/2026. |
Estimate Your Payment
Estimated Payment
$ 2,034.81 per month $1,538.27 Principal & Interest $416.33 Property Tax $80.21 Homeowner's Insurance
656 Wren Court | MLS# 26037339
This condo located at 656 Wren Court, Middleville, MI 49333 is currently listed for sale with an asking price of $275,000. This property was built in 2015 and has 2 bedrooms and 1 full and 1 partial baths with 1115 sq. ft. Wren Court is located within the Thornapple Kellogg school district. Search Middleville real estate on www.ikeyrealty.com today.