
BEDS3
BATHS
MLS#50216097
STATUS
PROPERTY TYPEResidential -
SUBDIVISIONNone.
SCHOOLOnsted Community Schools
Property Description
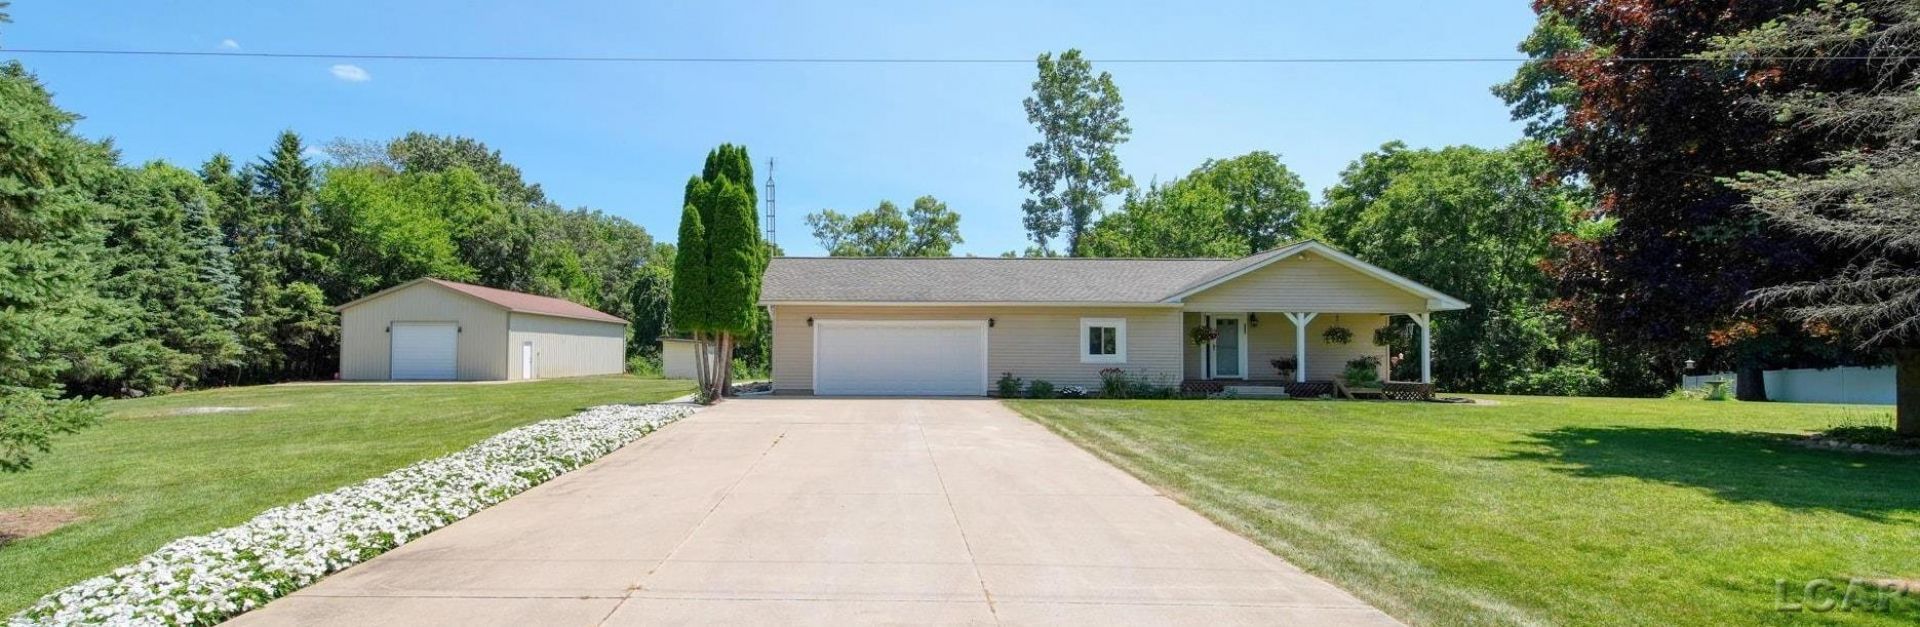
Located off back "country roads", you will find serene, convenient and nearby lake living all in one. This turn key and meticulously maintained ranch home on 2 acres offers main level convenience and all purpose enrichment. Many accessible features found throughout include an elevator lift for easy access to the basement, en suite with accessible shower, grab bars and ramp located off primary en suite that leads to the peaceful wooded backyard. The beautifully finished basement offers a large family room, gas fireplace, storage, dining/bar area, flex room, laundry and full bath with spa tub. Whole house generator is included for an added peace of mind. Huge 30x50 pole barn with new gutters and commercial grade downspouts as well as concrete flooring, ideal for hobby enthusiasts, offering storage for boats and all the toys! Within a mile of the Sand Lake boat launch, you can enjoy the beautiful summers on the lake. All appliances are included and one year home warranty is being offered!
Property Features
Property Type: Residential -
Basement: Yes
Cooling: Ceiling Fan(s), Central A/C
Garage: 2 car attached
Heating: Forced Air
Home Style: Ranch
Lot Size: 1.99 Acres
Year Built: 1995
Feature Descriptions
Appliances: Dishwasher, Disposal, Dryer, Microwave, Range/Oven, Refrigerator, Washer, Water Softener - Owned
Basement Features: Finished, Full, Interior Access
Days on Site: 70
Exterior: Vinyl Siding
Exterior: Chairlift, Wheelchair Access, Deck, Patio, Porch, Storms/Screens, Pond, Garden Area
Fireplace: Basement Fireplace, FamRoom Fireplace, Gas Fireplace
Interior: Elevator/Lift, Spa/Jetted Tub, Accessibility Features
Lot Dimensions: 243x357
Sewer: Septic
Water: Private Well
Local Schools
School District: Onsted Community Schools
Listed By / Shown By
Listed By
Agency Name: Howard Hanna Real Estate Services-Tecumseh
Agency Phone: 517-424-4444
Shown By
Agency Title: Key Realty
Agency Phone: 877-539-7589

Estimate Your Payment
Estimated Payment
$ 2,407.12 per month $2,287.83 Principal & Interest $0.00 Property Tax (data not provided by mls) $119.29 Homeowner's Insurance
6573 Pawson | MLS# 50216097
This home located at 6573 Pawson, Onsted, MI 49265 is currently listed for sale with an asking price of $409,000. This property was built in 1995 and has 3 bedrooms. Pawson is located in the None. subdivision within the Onsted Community Schools school district. Search None. real estate on www.ikeyrealty.com today.