
BEDS3
BATHS2 full 1 partial
SQUARE FEET2,193
MLS#22115906
STATUSPending
PROPERTY TYPEResidential - Single Family
SUBDIVISIONApple Creek
Property Description
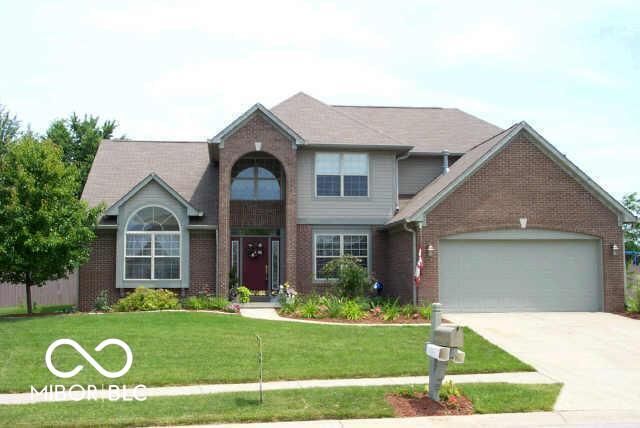
Welcome home to 6576 Jonathan Ct. in Avon's desirable Apple Creek community. This spacious two-story home, situated in a quiet cul-de-sac, offers comfort and practicality with room for growth. Featuring 3 bedrooms and 2.5 bathrooms, the layout includes a main-floor primary suite with a separate shower, garden tub, dual sinks, and a mounted electric towel warmer. The vaulted great room, equipped with a gas fireplace, seamlessly connects to the kitchen and dining area. Upstairs, the open loft provides flexible space for a home office, playroom, or second living area. With over 2,000 square feet, there is ample room for family gatherings and enjoyment. The exterior includes a heated pool with a depth of 3 to 6 feet, complete with an automatic cover and self-cleaning unit. Surrounding the pool are beautiful patio decking, mature trees, and a large backyard, perfect for creating a private oasis. Built in 1996, this home combines a solid design with modern conveniences and is conveniently located near schools, shopping, and dining. A must see!
Property Features
Property Type: Residential - Single Family
Cooling: Central Air
Fireplaces: 1
Garage: 2
Heating: Forced Air, Natural Gas
Home Style: Traditional
Lot Size: 0.58 Acres
Stories: 2.0
Taxes: $3,738
Year Built: 1996
Appliances
Dishwasher
Dryer
Disposal
Microwave
Electric Oven
Refrigerator
Washer
Water Heater
Feature Descriptions
Bath: 1(Full-Main), 1(Full-Upper), 1(Half-Main)
Days on Site: 4
Eating Area: Dining Combo/Kitchen, Formal Dining Room
Exterior: Vinyl With Brick, Brick
Fireplace: Gas Starter, Great Room
Formal Dining: Yes
Foundation: Crawl Space
InteriorFeatures: Ceiling Vaulted, Kitchen Island, Entrance Foyer, Paddle Fan, Hardwood Floors, Eat-in Kitchen, Walk-In Closet(s), Bath Sinks Double Main, Breakfast Bar
Total Rooms: 8
Water: Public
Room Sizes
Great Room: 20X19
Dining Room: 13X11
Kitchen: 18X14
Laundry: 9X8
Primary Bedroom: 19X15
Bedroom 2: 13X12
Bedroom 3: 13X11
Loft: 11X13
Local Schools
High School: Avon High School
Listed By / Shown By
Listed By
Agency Name: F.C. Tucker Company
Agency Phone: 317-271-1700
Shown By
Agency Title: Key Realty
Agency Phone: 877-539-7589

Estimate Your Payment
Estimated Payment
$ 2,482.62 per month $2,063.52 Principal & Interest $311.50 Property Tax $107.60 Homeowner's Insurance
6576 Jonathan Court | MLS# 22115906
This single family home located at 6576 Jonathan Court, Avon, IN 46123 is currently listed for sale with an asking price of $368,900. This property was built in 1996 and has 3 bedrooms and 2 full and 1 partial baths with 2193 sq. ft. Jonathan Court is located in the Apple Creek subdivision. Search Apple Creek real estate on www.ikeyrealty.com today.