
BEDS3
BATHS1 full 1 partial
SQUARE FEET2,093
MLS#202630792
STATUSActive
PROPERTY TYPEResidential - Single Family
SCHOOLSouth Vermillion Community S.D.
Property Description
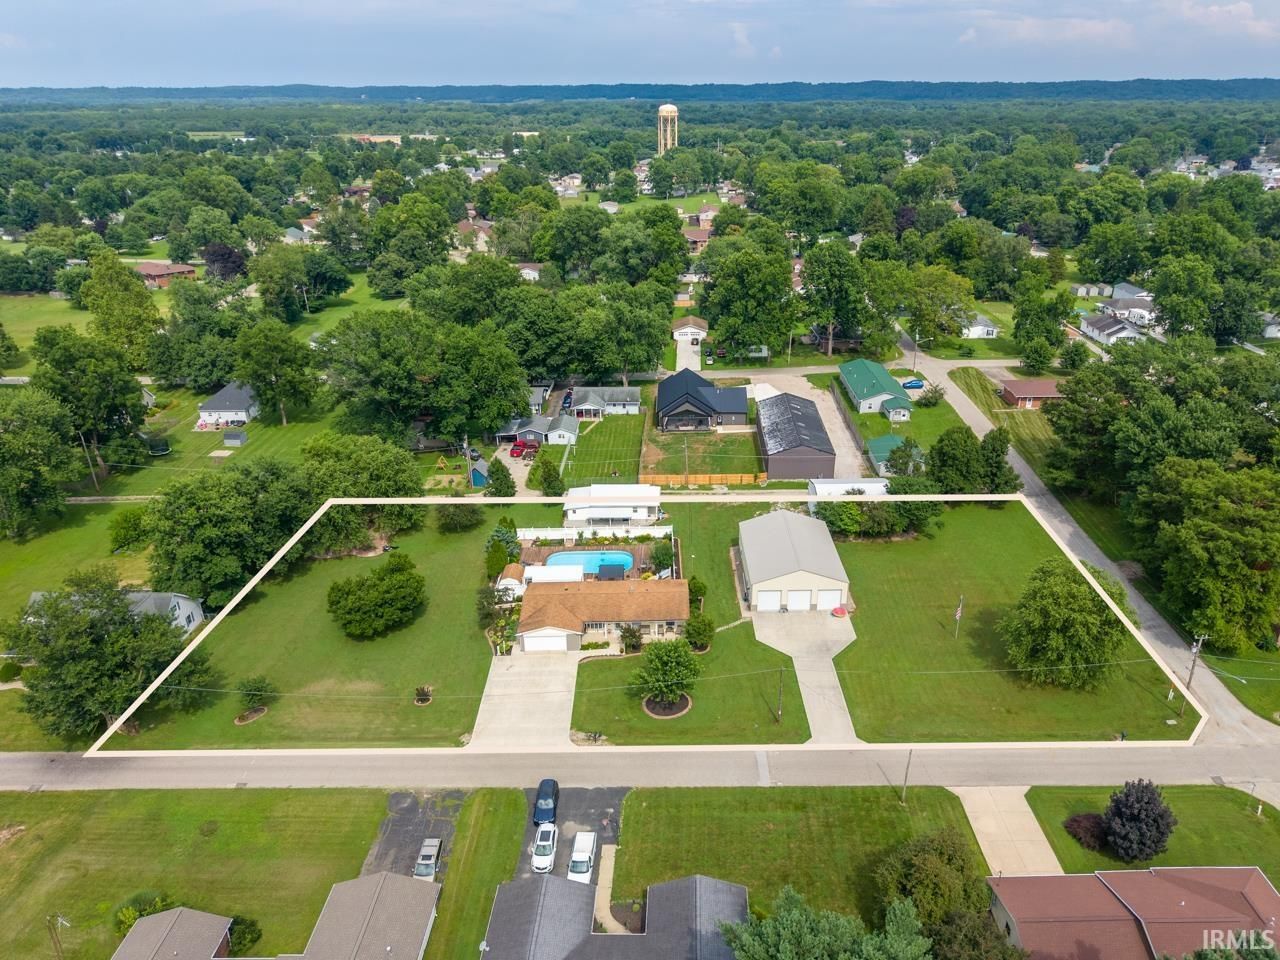
Welcome to this exceptionally well-maintained ranch home situated on six city lots totaling 1.52 acres, offering the perfect combination of space, privacy, and versatility. The finished basement provides additional living space, while quality hardwood and ceramic flooring enhance the main level. The beautifully landscaped grounds feature more than a dozen spring-blooming trees, mature shrubs, and an abundance of perennial plantings and bulbs, creating colorful scenery throughout the seasons. Outdoor living is unmatched with a stunning in-ground pool surrounded by cedar decking, a covered back deck ideal for entertaining, a pergola, a convenient storage shed for pool equipment and tools, and a landscaped fire pit area with paver surround. This unique property offers outstanding opportunities for hobby farming, a home-based business, or extra storage. The heated and cooled detached two-car garage, which also provides access to the basement, includes two small horse stalls. An additional barn features another horse stall, and the impressive 40' x 56' pole barn offers ample space for equipment, recreational vehicles, or workshop needs. A triple-wide driveway with RV hookups adds even more convenience. Lovingly cared for and thoughtfully updated over the years, this one-of-a-kind property combines comfortable living, exceptional outdoor amenities, and endless possibilities?all within the convenience of city limits.
Property Features
Property Type: Residential - Single Family
Basement: Yes
Basement: Crawl, Full Basement, Partially Finished, Unfinished
Cooling: Central Air
Garage: 2 car attached
Heating: Gas, Geothermal
Home Style: Ranch
Lot Size: 1.52 Acres
Roof Type: Asphalt, Composite, Shingle
Stories: 1.0
Taxes: $2,548
Year Built: 1967
Feature Descriptions
Above Grade Finished SQFT: 1303
Amenities: Cable Available, Countertops-Laminate, Countertops-Solid Surf, Deck Covered, Deck Open, Detector-Smoke, Disposal, Dryer Hook Up Electric, Foyer Entry, Irrigation System, Patio Open, Porch Covered, Porch Open, Range/Oven Hook Up Gas, Storm Doors, Storm Windows, RV Parking
Below Grade Finished SQFT: 790
Common Amenities: Swimming Pool
Days on Site: 2
Exterior: Vinyl
Garage SQFT: 440
Location: City/Town/Suburb
Lot: Corner, Level
Lot Dimensions: 6-LOTS
Number of Rooms: 10
Pool: Below Ground
Sale Inclusions: Dishwasher, Microwave, Refrigerator, Window Treatments, Range-Gas, Water Heater Gas
Sewer: City
Swimming Pool: Yes
Total Finished SQFT: 2093
Water: City
Room Sizes
Bedroom 1: 13x12 Level - Main
Bedroom 2: 13x11 Level - Main
Bedroom 3: 13x12 Level - Main
Den: 13x12 Level - Lower
Dining Room: 14x11 Level - Main
Family Room: 16x13 Level - Main
Rec. Room: 45x16 Level - Lower
Kitchen: 12x10 Level - Main
Living Room: 12x12 Level - Main
Local Schools
High School: South Vermillion
Middle School: Vermillion County
Elementary School: Van Duyn
School District: South Vermillion Community S.D.
Listed By / Shown By
Listed By
Agency Name: BerkshireHathaway HS IN Realty
Agency Contact: Cell: 765-714-3547
Agent Name: Mary Mason
Shown By
Agency Title: Key Realty
Agency Phone: 877-539-7589

IDX information is provided exclusively for consumers’ personal, non-commercial use and may not be used for any purpose other than to identify prospective properties consumers may be interested in purchasing. Data is deemed reliable but is not guaranteed accurate by the MLS
Estimate Your Payment
Estimated Payment
$ 2,860.76 per month $2,517.17 Principal & Interest $212.33 Property Tax $131.25 Homeowner's Insurance
658 S Fulton Street | MLS# 202630792
This single family home located at 658 S Fulton Street, Clinton, IN 47842 is currently listed for sale with an asking price of $450,000. This property was built in 1967 and has 3 bedrooms and 1 full and 1 partial baths with 2093 sq. ft. S Fulton Street is located within the South Vermillion Community S.D. school district. Search Clinton real estate on www.ikeyrealty.com today.