
BEDS2
BATHS2 full
SQUARE FEET915
MLS#260014373
STATUSActive
PROPERTY TYPEResidential - Townhouse
SUBDIVISIONSilver Lake 1C
Property Description
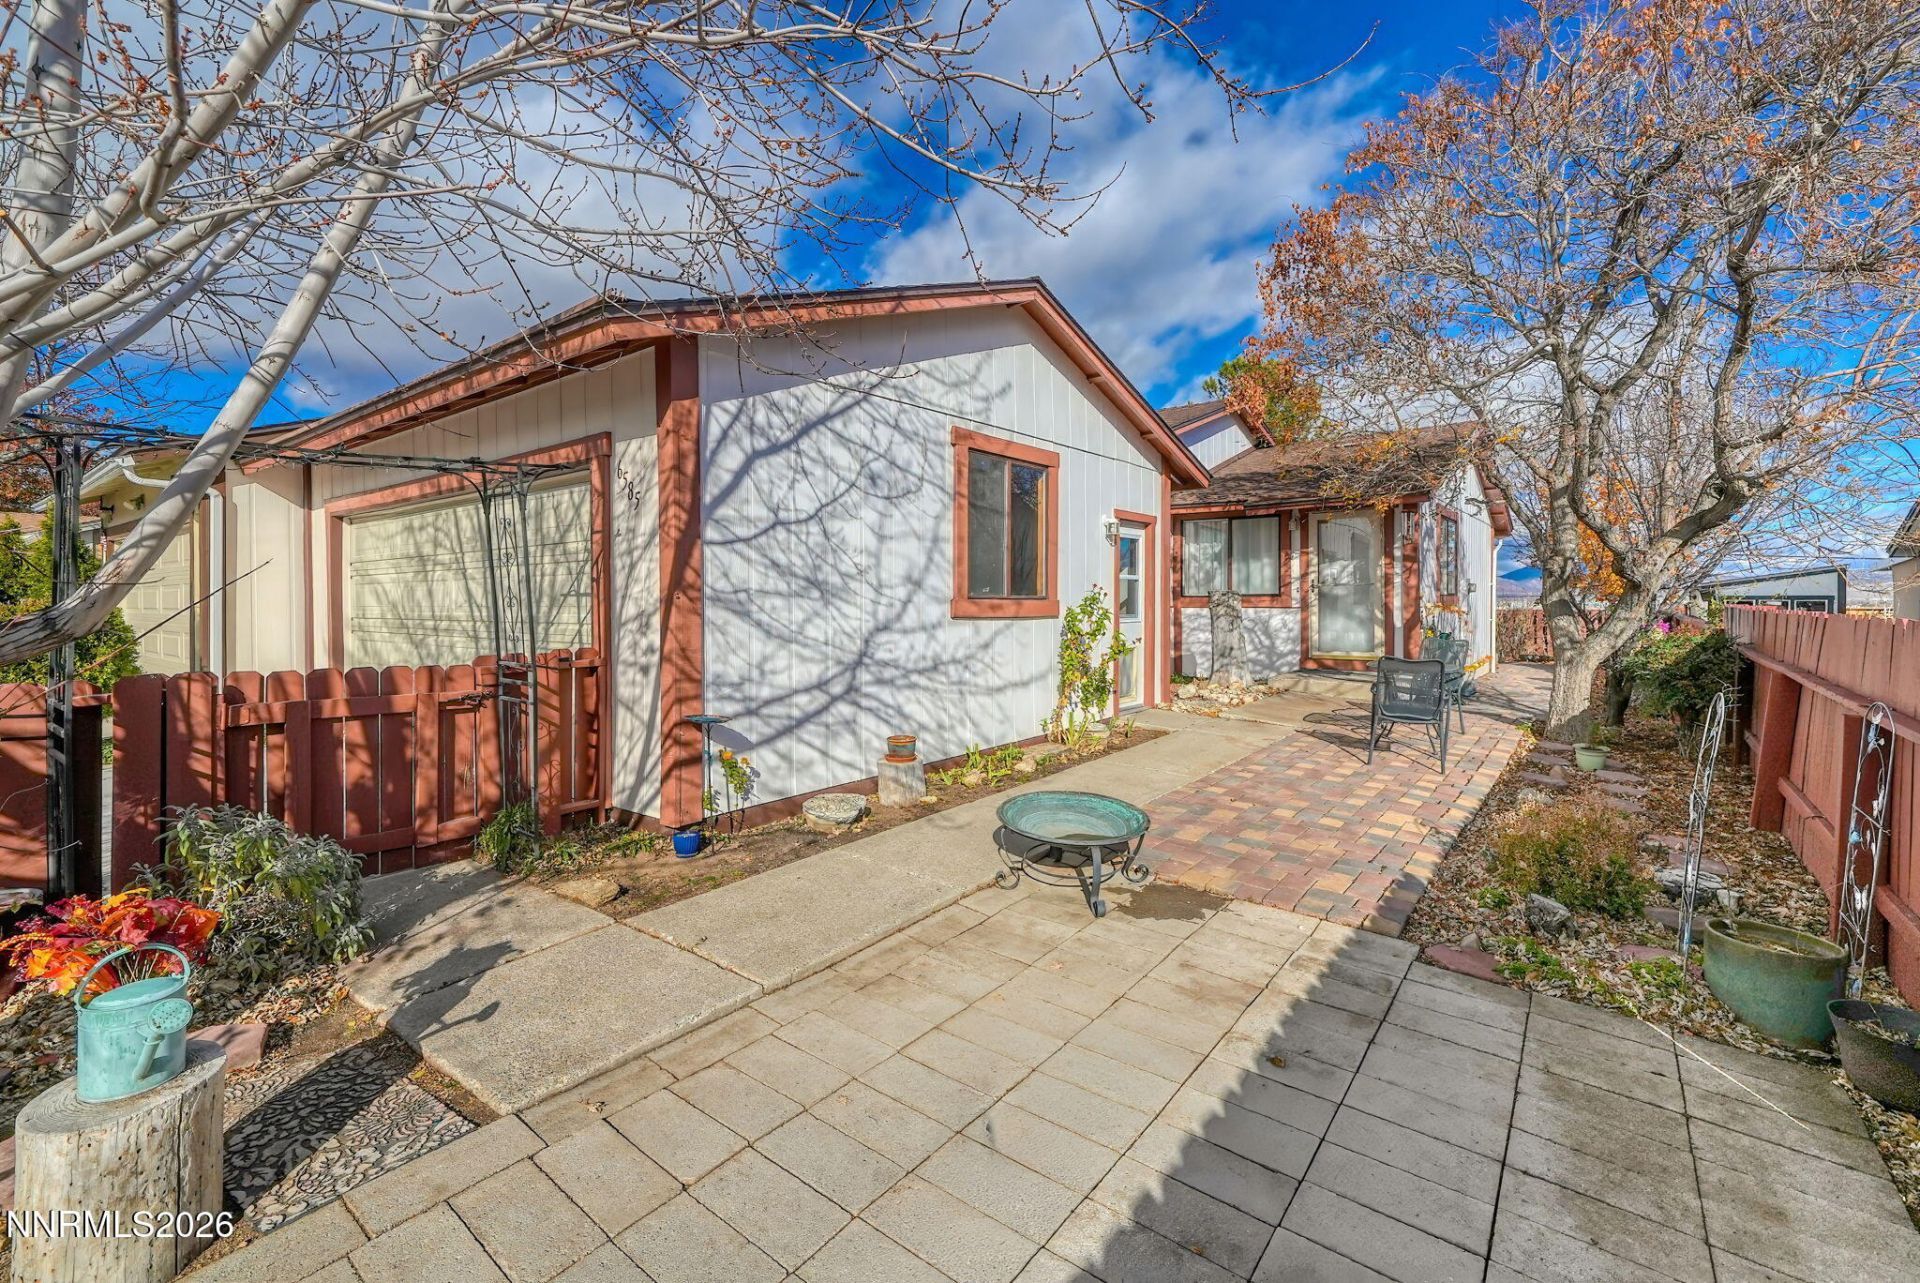
Golf course and mountain views and a long list of updates make this Stead home an easy one to move into. In 2017 it got new flooring, baseboards, counters and a built-in microwave. The kitchen and bathrooms have matching cabinets, so the whole house feels consistent. The kitchen has smart storage, including a lazy Susan corner cabinet and pull-out trash and recycling. A pet door runs from the primary closet into the garage, and the garage's side door has a dog door to the fenced yard. The garage is insulated and finished, and the shelves stay. The roof and the water heater have both been recently updated. The fridge, washer, dryer and curtains all stay. Out back, a wood deck and paver patio look out over the course and mountains. After 40 years with the same owner, this home has been well loved and carefully maintained. That kind of care, in a setting like this, is hard to find at this price.
Property Features
Property Type: Residential - Townhouse
Garage: 2 car attached
Heating: Natural Gas
Lot Size: 0.09 Acres
Roof Type: Composition, Shingle
Stories: 1.0
Taxes: $816
Year Built: 1979
Amenities
Ceiling Fan(s)
No Interior Steps
Primary Downstairs
Rain Gutters
Feature Descriptions
Additional Rooms: Bedroom/Office Main Floor
Appliances: Dryer, Disposal, Dishwasher, Microwave, Refrigerator, Washer, Electric Cooktop
City Limits: Yes
Construction Type: Site/Stick-Built
Dining: None
Exterior: Frame
Fencing: Full
Flooring: Luxury Vinyl
Foundation: Crawl Space
Heating Y/N: Yes
Kitchen: Built-In Dishwasher, Built-In Microwave, Disposal, Electric Cooktop
Laundry Features: In Hall, Washer Hookup, Laundry Closet, Cabinets, Electric Dryer Hookup
Living Room: Ceiling Fan(s)
Lot Features: Landscaped, Level
Master Bedroom: On Main Floor, Shower Stall
OtherStructures: None
Parcel #: 554-071-14
Parking: Attached, Garage, Garage Door Opener, Garage Door Opener Controls
Patio/Porch: Deck, Patio, Uncovered
Road Frontage: Public, City Street
Road Responsibility: Public Maintained Road
Security Features: Smoke Detector(s)
Sewer: Public Sewer
Special View Info: Desert, Golf Course, Mountain(s), Valley
Sprinklers: None
SQFT Living: 915
Utilities: Cable Available, Electricity Available, Electricity Connected, Natural Gas Available, Natural Gas Connected, Phone Available, Sewer Available, Sewer Connected, Water Available, Water Connected, Cellular Coverage, Internet Available
Water: Public
Water Rights Y/N: No
Window Features: Aluminum Frames, Double Pane Windows
Local Schools
High School: North Valleys
Middle School: OBrien
Elementary School: Stead
Listed By / Shown By
Listed By
Agency Name: RE/MAX Professionals-Reno
Agent Name: Sean Burke
Agency Phone: 775-345-3070
Agent Phone: 775-741-7269
Shown By
Agency Title: Key Realty
Agency Phone: 877-539-7589

Estimate Your Payment
Estimated Payment
$ 1,950.73 per month $1,789.43 Principal & Interest $68.00 Property Tax $93.30 Homeowner's Insurance
6585 Lotus Street | MLS# 260014373
This townhouse located at 6585 Lotus Street, Reno, NV 89506 is currently listed for sale with an asking price of $319,900. This property was built in 1979 and has 2 bedrooms and 2 full baths with 915 sq. ft. Lotus Street is located in the Silver Lake 1C subdivision. Search Silver Lake 1C real estate on www.ikeyrealty.com today.