
BEDS4
BATHS3 full
SQUARE FEET2,465
MLS#1045581
STATUSContingency - Finance and Inspections
PROPERTY TYPEResidential - Single Family
SUBDIVISIONArtisan Walk Sec 1
SCHOOLHuber Heights
Property Description
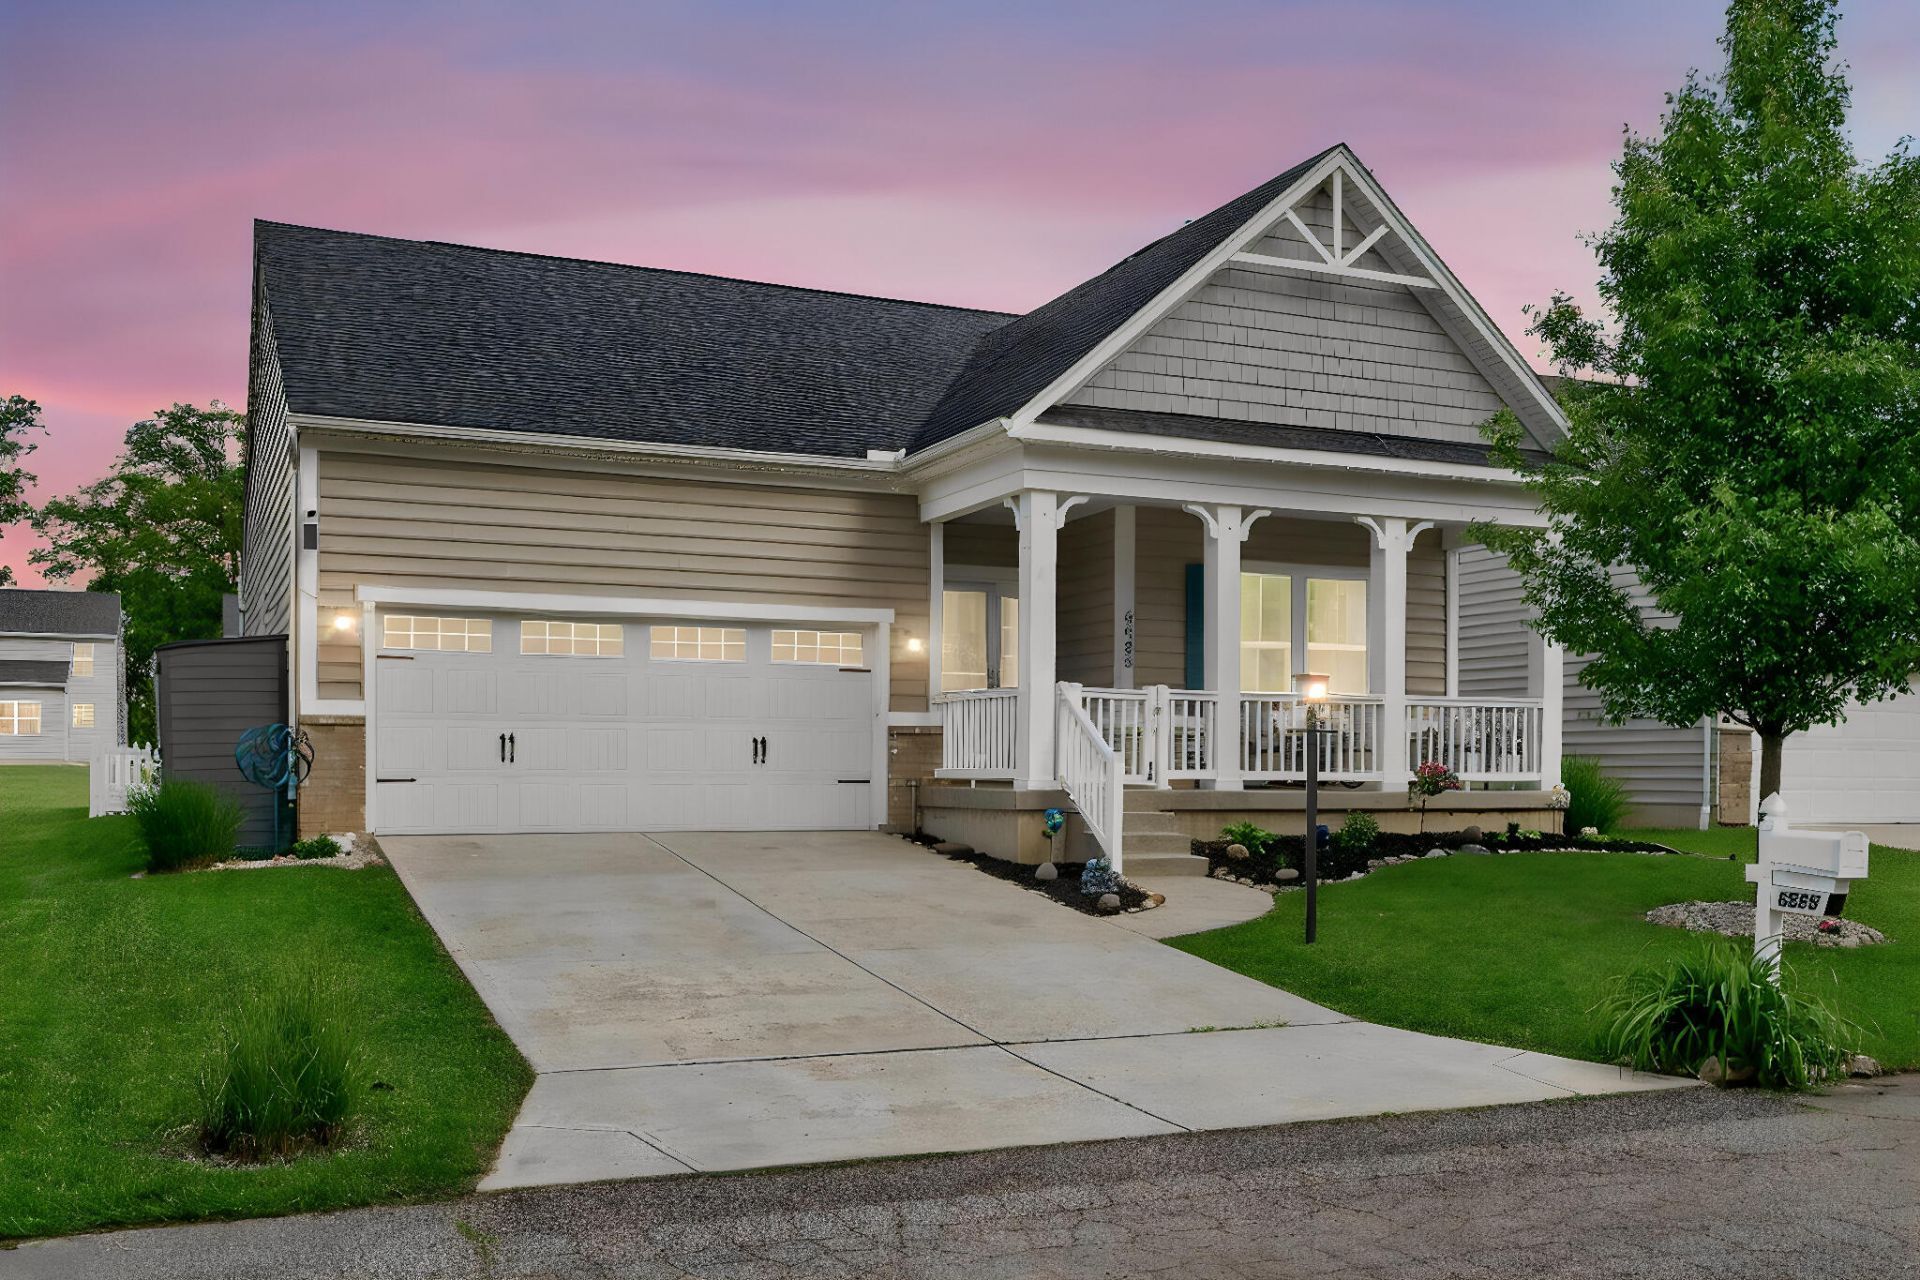
Welcome to this adorable four-bedroom, three-full-bathroom ranch built in 2016, featuring an inviting open-concept design that seamlessly connects the living room, family room, and dining area. The fully finished basement provides additional living space, complete with an incredible wet bar, a fourth bedroom with an egress window, and a full bathroom. Outside, youll find a fenced-in yard, perfect for entertaining and play. This home truly combines modern comfort with versatile spaces for all of your needs!
Property Features
Property Type: Residential - Single Family
Basement: Finished, Full
Garage: Attached
Garage: 2 car attached
Heating: Forced Air, Natural Gas
Home Style: Ranch
Lot Size: 0.13 Acres
Stories: 1.0
Taxes: $5,014
Year Built: 2016
Amenities
French Doors
Wet Bar
Walk-In Closet(s)
Patio
Porch
Feature Descriptions
Days on Site: 13
Exterior: Vinyl Siding
Included in Fee: Snow Removal
Lot: Residential Lot
Lot Dimensions: .13
Parcel ID: 70022090011
Sewer: Public Sewer
Water: Supplied Water
Zoning: Residential
Room Sizes
Primary Bedroom: 12.80X12.60 Level - 1
Bedroom 1: 10.10X10.40 Level - 1
Bedroom 2: 12.10X9.20 Level - 1
Living Room: 16.30X24.40 Level - 1
Kitchen: 10.10X12.10 Level - 1
Dining Room: 10.00X7.10 Level - 1
Bedroom 4: 11.90X15.50 Level - B
Rec Room: 18.60X22.11 Level - B
Other: 8.11X15.10 Level - B
Local Schools
School District: Huber Heights
Listed By / Shown By
Listed By
Agency Name: eXp Realty
Agent Name: Brittany Drake
Agency Phone: (513) 255-2886
Shown By
Agency Title: Key Realty
Agency Phone: 877-539-7589

Estimate Your Payment
Estimated Payment
$ 2,477.72 per month $1,957.80 Principal & Interest $417.83 Property Tax $102.08 Homeowner's Insurance
6588 Crabtree Lane | MLS# 1045581
This single family home located at 6588 Crabtree Lane, Dayton, OH 45424 is currently listed for sale with an asking price of $350,000. This property was built in 2016 and has 4 bedrooms and 3 full baths with 2465 sq. ft. Crabtree Lane is located in the Artisan Walk Sec 1 subdivision within the Huber Heights school district. Search Artisan Walk Sec 1 real estate on www.ikeyrealty.com today.