
BEDS3
BATHS2 full 1 partial
SQUARE FEET2,097
MLS#12723711
STATUSNew
PROPERTY TYPERental - Single Family
SUBDIVISIONSawgrass
SCHOOLDistrict 204
Property Description
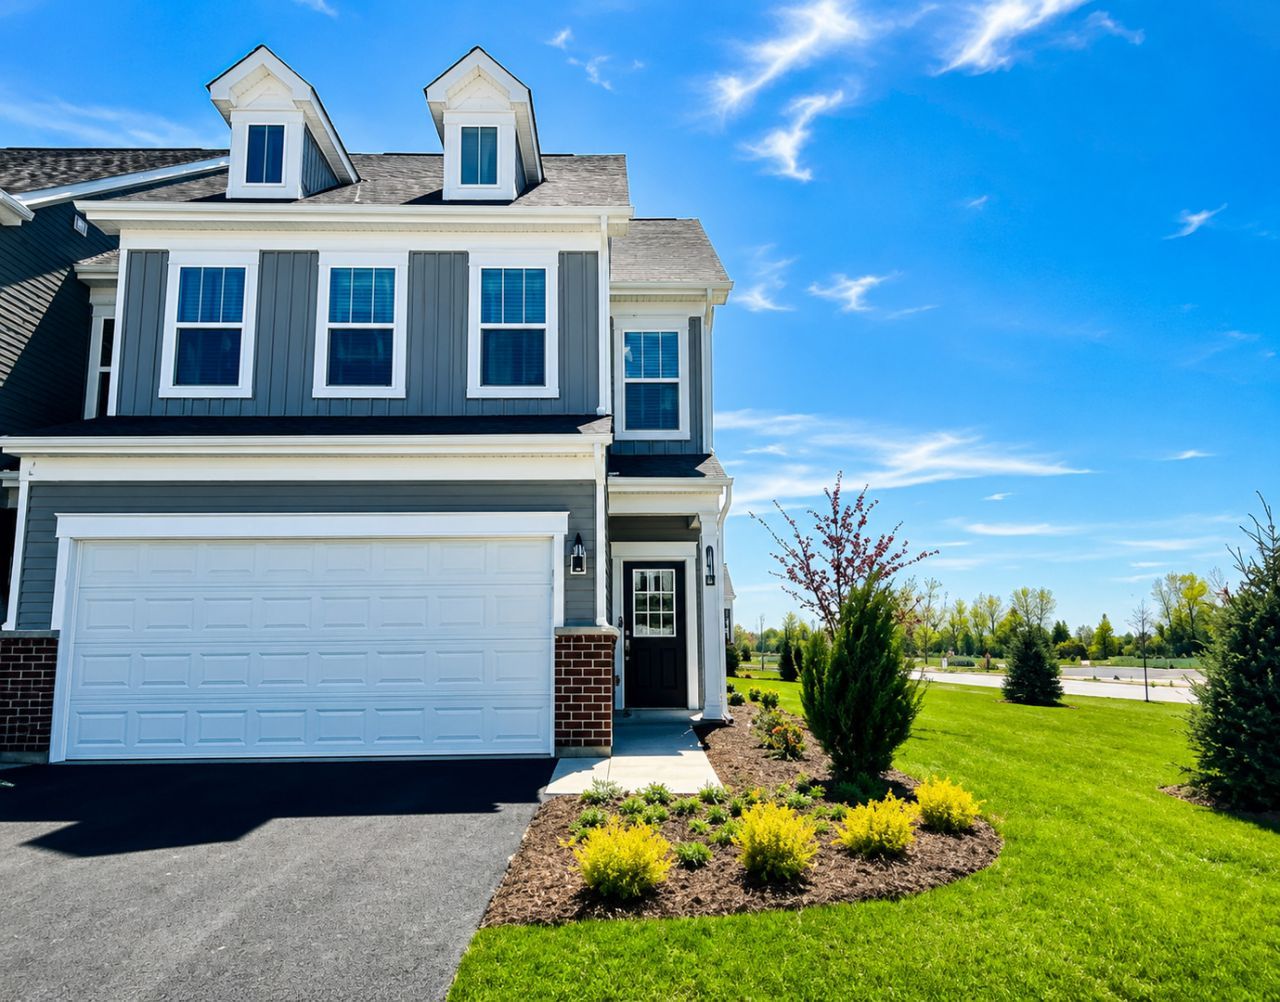
Located in the highly sought-after Townes at Sawgrass community and served by Naperville School District 204 with Neuqua Valley High School! This spacious Bowman model offers 2,097 sq. ft. of thoughtfully designed living space with 3 bedrooms, 2.5 bathrooms, and an attached 2-car garage. The open-concept main level features 9-foot ceilings, luxury vinyl plank flooring, and abundant natural light. The beautifully designed kitchen includes a large center island, 42 white maple cabinets, quartz countertops, a stylish tile backsplash, stainless steel appliances, and plenty of cabinet space-perfect for everyday living and entertaining. Upstairs, the spacious primary suite offers a walk-in closet and a private bath with a double vanity, quartz countertops, and a glass-enclosed walk-in shower. Two additional bedrooms, a full bathroom, and a convenient second-floor laundry room complete the upper level. Conveniently located near Route 59, I-88, shopping, dining, parks, golf courses, and the Metra station, this home offers comfort, style, and convenience. Lawn care and snow removal are included. Available for immediate occupancy.
Property Features
Property Type: Rental - Single Family
Basement: None
Cooling: Central Air
Garage: 2
Heating: Natural Gas
Lot Size: 0.04 Acres
Stories: 3.0
Year Built: 2024
Amenities
High Ceilings
Open Floorplan
Feature Descriptions
Additional rooms: Eating Area, Great Room
Appliances: Range, Microwave, Dishwasher, Disposal, Stainless Steel Appliance(s)
Bath Features: Separate Shower, Double Sink
Laundry: Upper Level
Lot Dimensions: 24X75
Parking: Yes, Garage Owned, Attached, Garage
Pet Allowed: Cats OK, Dogs OK
Rent Includes: Exterior Maintenance, Lawn Care, Snow Removal
Sewer: Public Sewer
Total Rooms: 6
Township: Wheatland
Water: Public
Room Sizes
Great Room: 14X16
Eating Area: 10X11
Bedroom 2: 12X13
Bedroom 3: 11X12
Kitchen: 13X15
Laundry: 6X8
Primary Bedroom: 14X15
Local Schools
High School: Neuqua Valley High School
Middle School: Crone Middle School
Elementary School: Builta Elementary School
School District: District 204
Listed By / Shown By
Listed By
Agency Name: Sohum Realty, Inc.
Agency Phone: 847-238-2077
Shown By
Agency Title: Key Realty
Agency Phone: 877-539-7589

659 Switchgrass Way , Unit 67002 | MLS# 12723711
This property located at 659 Switchgrass Way , Unit 67002, Bolingbrook, IL 60490 is currently listed for rent with an asking price of $3,300 / Monthly. Switchgrass Way , Unit 67002 is located within the District 204 school district. Search Bolingbrook real estate on www.ikeyrealty.com today.