
BEDS4
BATHS2 full 1 partial
SQUARE FEET2,119
MLS#22118705
STATUSActive
PROPERTY TYPEResidential - Single Family
SUBDIVISIONMahoneys Corner
Property Description
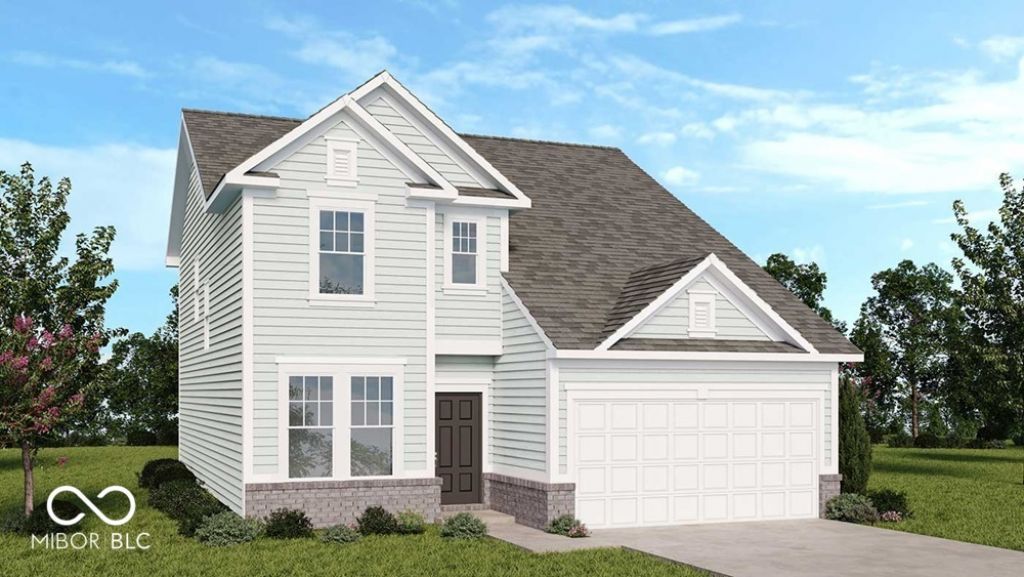
What's Special: Water View | No Rear Neighbors | Flex Room | Oversized Patio | Extra Garage Storage. New Construction - November Completion! Built by Taylor Morrison, America's Most Trusted Home Builder. Welcome to the Simplicity 2115 at 6594 Hemlock Lane in Mahoney's Corner! This thoughtfully designed home offers a spacious layout with room to gather, work, and unwind. The main level features an open-concept kitchen, dining area, and great room that flow seamlessly together, while a nearby flex room provides the perfect space for a home office, study, or hobbies. Easy access to the patio extends your living space outdoors. Upstairs, the private primary suite offers a generous walk-in closet and well-appointed bath. Three secondary bedrooms, a full bath with dual sinks, and a conveniently located laundry room provide comfort and convenience for everyday living. A two-car garage and abundant storage complete this inviting home. Mahoney's Corner offers peaceful countryside living with scenic ponds, a monarch garden, and a planned park with trails, a playground, and gathering spaces. Convenient access to Pendleton, Noblesville, and major routes makes it easy to enjoy a relaxed small-town lifestyle close to everyday amenities. Additional Highlights Include: 12x12 uncovered patio, 36 kitchen cabinets, and gas line in kitchen. Photos are for representative purposes only. MLS#22118705
Upcoming Open Houses
Open House Saturday September 26th, 11:00am - 5:30pm
Open House Sunday September 27th, 12:00pm - 5:30pm
Property Features
Property Type: Residential - Single Family
Cooling: Central Air
Garage: 2
Heating: Forced Air
Home Style: Traditional
Lot Size: 0.17 Acres
Stories: 2.0
Year Built: 2026
Appliances
Dishwasher
Electric Water Heater
Disposal
MicroHood
Electric Oven
Feature Descriptions
Bath: 2(Full-Upper), 1(Half-Main)
Days on Site: 48
Eating Area: Dining Combo/Kitchen
Equipment: Smoke Alarm
Exterior: Brick, Vinyl Siding
Foundation: Slab
InteriorFeatures: Attic Access, High Ceilings, Kitchen Island, Entrance Foyer, Eat-in Kitchen, Pantry, Smart Thermostat, Walk-In Closet(s), Wood Work Painted
Total Rooms: 8
Water: Public
Room Sizes
Breakfast Room: 8x12
Great Room: 15x18
Bonus Room: 9x14
Primary Bedroom: 12x17
Bedroom 2: 10x12
Bedroom 3: 12x10
Bedroom 4: 9x13
Kitchen: 9x15
Local Schools
High School: Pendleton Heights High School
Middle School: Pendleton Heights Middle School
Elementary School: Maple Ridge Elementary School
Listed By / Shown By
Listed By
Agency Name: Pyatt Builders, LLC
Agency Phone: 317-790-5000
Shown By
Agency Title: Key Realty
Agency Phone: 877-539-7589

Estimate Your Payment
Estimated Payment
$ 2,089.31 per month $1,985.77 Principal & Interest $0.00 Property Tax (data not provided by mls) $103.54 Homeowner's Insurance
6594 Hemlock Lane | MLS# 22118705
This single family home located at 6594 Hemlock Lane, Pendleton, IN 46064 is currently listed for sale with an asking price of $354,999. This property was built in 2026 and has 4 bedrooms and 2 full and 1 partial baths with 2119 sq. ft. Hemlock Lane is located in the Mahoneys Corner subdivision. Search Mahoneys Corner real estate on www.ikeyrealty.com today.