
BEDS4
BATHS2 full
SQUARE FEET2,660
MLS#20261026115
STATUS(Short Sale) - Accepting Backup Offers
PROPERTY TYPEResidential - Single Family
SUBDIVISIONM O O N V A L L E Y S U B
SCHOOLClarkston
Property Description
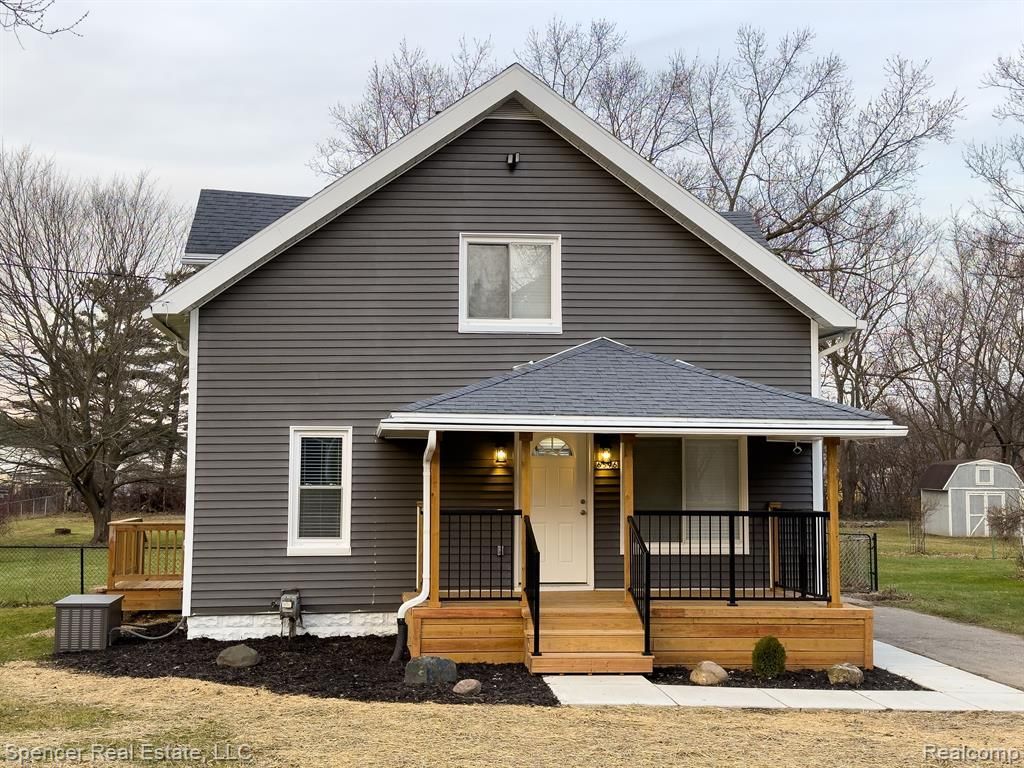
Welcome to your dream home in the heart of Clarkston. This stunning 4-bedroom, two-bath home embodies sophistication and functionality in every corner.You will fall in love with the natural light illuminating the open-concept living spaces adorned with exquisite hardwood floors and tasteful finishes. The gourmet kitchen, a culinary masterpiece, boasts top-of-the-line appliances, granite countertops, and ample storage, perfect for creating unforgettable meals and hosting gatherings. The large yard plus a three car garage is the icing on the cake. Located in the coveted Clarkston School District, this home combines privacy and convenience with easy access to Dixie Highway, Main Street, and I-75. Whether it's the proximity to renowned schools or the vibrant Downtown, this property epitomizes the pinnacle of Clarkston living.Don't miss the opportunity to call this masterpiece home.
Property Features
Property Type: Residential - Single Family
Basement: Partially Finished
Basement: Yes
Cooling: Central Air
Garage: 3
Heating: Forced Air, Natural Gas
Home Style: Cottage
Lot Size: 0.67 Acres
Roof Type: Asphalt
Stories: 2.0
Taxes: $5,484
Year Built: 1930
Feature Descriptions
Days on Site: 120
Exterior: Vinyl Siding
Fencing: Back Yard
Lot Dimensions: 98x222
Parcel#: 0832251011
Parking: Three Car Garage, Detached
Parking Notes: Three Car Garage, Detached
Sewer: Public Sewer
Summer Tax: 4484
Water: Public, Well
Winter Tax: 1000
Room Sizes
Primary Bedroom: 12 X 11
Bedroom: 12 X 10
Kitchen: 29 X 14
Laundry: 15 X 25
Bath Full: 7 X 10
Local Schools
School District: Clarkston
Listed By / Shown By
Listed By
Agency Name: Spencer Real Estate, LLC
Agency Phone: 8337653773
Shown By
Agency Title: Key Realty
Agency Phone: 877-539-7589

Estimate Your Payment
Estimated Payment
$ 2,516.88 per month $1,957.80 Principal & Interest $457.00 Property Tax $102.08 Homeowner's Insurance
6596 Maple Drive | MLS# 20261026115
This single family home located at 6596 Maple Drive, Independence Township, Mi 48346 is currently listed for sale with an asking price of $350,000. This property was built in 1930 and has 4 bedrooms and 2 full baths with 2660 sq. ft. Maple Drive is located in the M O O N V A L L E Y S U B subdivision within the Clarkston school district. Search M O O N V A L L E Y S U B real estate on www.ikeyrealty.com today.