
BEDS3
BATHS2 full
SQUARE FEET1,563
MLS#2387871
STATUSActive
PROPERTY TYPEResidential - Condominium
SUBDIVISIONMillstone
SCHOOLJefferson County R-1
Listing Courtesy of:
Keller Williams Foothills Realty
Agency Contact: blackmtndesign@gmail.com,303-916-3932

Property Description
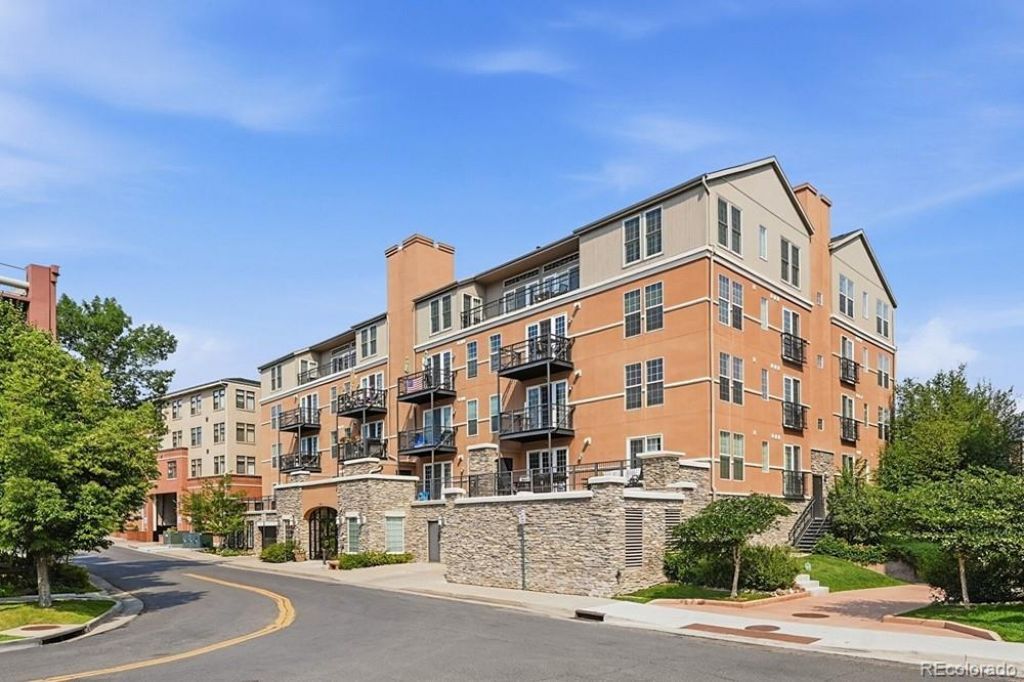
Very rare opportunity to own a beautiful creekside condo in the heart of Golden, Colorado. The Millstone at Clear Creek Square is just a short, one block walk to the charming historical shops, restaurants, galleries, coffee shops and brewpubs of Golden. This fantastic three bedroom condominium has a wonderful balcony overlooking Clear Creek with a second charming juliet balcony, both above the river and walking trail with views of Lookout Mountain and Table Mesa. This residence offers all the comforts of easy living. Private, secured entrance, elevators, heated garage, storage, hardwood floors, granite counters, gas fireplace, central air conditioning, washer dryer, great primary suite with large tub and shower, 3 large walk in closets. Open floor plan with abundant natural light throughout with large windows and sliding glass doors. Quiet area, buildings and surroundings beautifully landscaped and maintained.
Property Features
Property Type: Residential - Condominium
Cooling: Central Air
Fireplaces: 1
Heating: Forced Air, Natural Gas
Home Style: Mountain Contemporary, Urban Contemporary
Roof Type: Unknown
Stories: 1.0
Taxes: $4,157
Year Built: 2006
Amenities
Ceiling Fan(s)
Granite Counters
Kitchen Island
No Stairs
Open Floorplan
Pantry
Primary Suite
Walk-In Closet(s)
Balcony
Elevator
Garden
Lighting
Rain Gutters
Feature Descriptions
Accessibility: Accessible Approach with Ramp
Appliances: Cooktop, Dishwasher, Disposal, Dryer, Gas Water Heater, Oven, Refrigerator, Washer
Association Amenities: Bike Storage, Elevator(s), Garden Area, Parking, Storage
Baths 3/4: 1
Baths Full: 1
Baths Half: 0
Baths Total: 2
Days on Site: 4
Exclusions: Staging furniture and accessories.
Exterior: Frame, Rock, Stone, Stucco
Fireplace: Gas
Flooring: Carpet, Wood
HOA Fee: 678/ Monthly
Laundry: In Unit
Lot: Landscaped
Parcel#: 452423
Parking: Concrete, Heated Driveway, Exterior Access Door, Floor Coating, Guest, Heated Garage, Insulated Garage, Lighted, Oversized, Storage, Underground
Parking Notes: Concrete, Heated Driveway, Exterior Access Door, Floo
Patio/Porch: Covered
Pets Allowed: Cats OK, Dogs OK
Security: Carbon Monoxide Detector(s), Secured Garage/Parking, Security Entrance, Smoke Detector(s)
Sewer: Public Sewer
Special View Info: Mountain(s), Water
Utilities: Cable Available
Water: Public
Water Features: Stream
Window: Double Pane Windows, Window Treatments
Local Schools
High School: Golden
Middle School: Bell
Elementary School: Mitchell
School District: Jefferson County R-1
Listed By / Shown By
Listed By
Agency Name: Keller Williams Foothills Realty
Agency Contact: blackmtndesign@gmail.com,303-916-3932
Shown By
Agency Title: Key Realty
Agency Phone: 877-539-7589
Estimate Your Payment
Estimated Payment
$ 6,202.37 per month $5,565.75 Principal & Interest $346.42 Property Tax $290.21 Homeowner's Insurance
660 11th Street, Unit 207 | MLS# 2387871
This condo located at 660 11th Street, Unit 207, Golden, CO 80401 is currently listed for sale with an asking price of $995,000. This property was built in 2006 and has 3 bedrooms and 2 full baths with 1563 sq. ft. 11th Street, Unit 207 is located in the Millstone subdivision within the Jefferson County R-1 school district. Search Millstone real estate on www.ikeyrealty.com today.