
BEDS3
BATHS2 full
SQUARE FEET1,628
MLS#1886076
STATUSActive
PROPERTY TYPEResidential - Single Family
SCHOOLCincinnati
Property Description
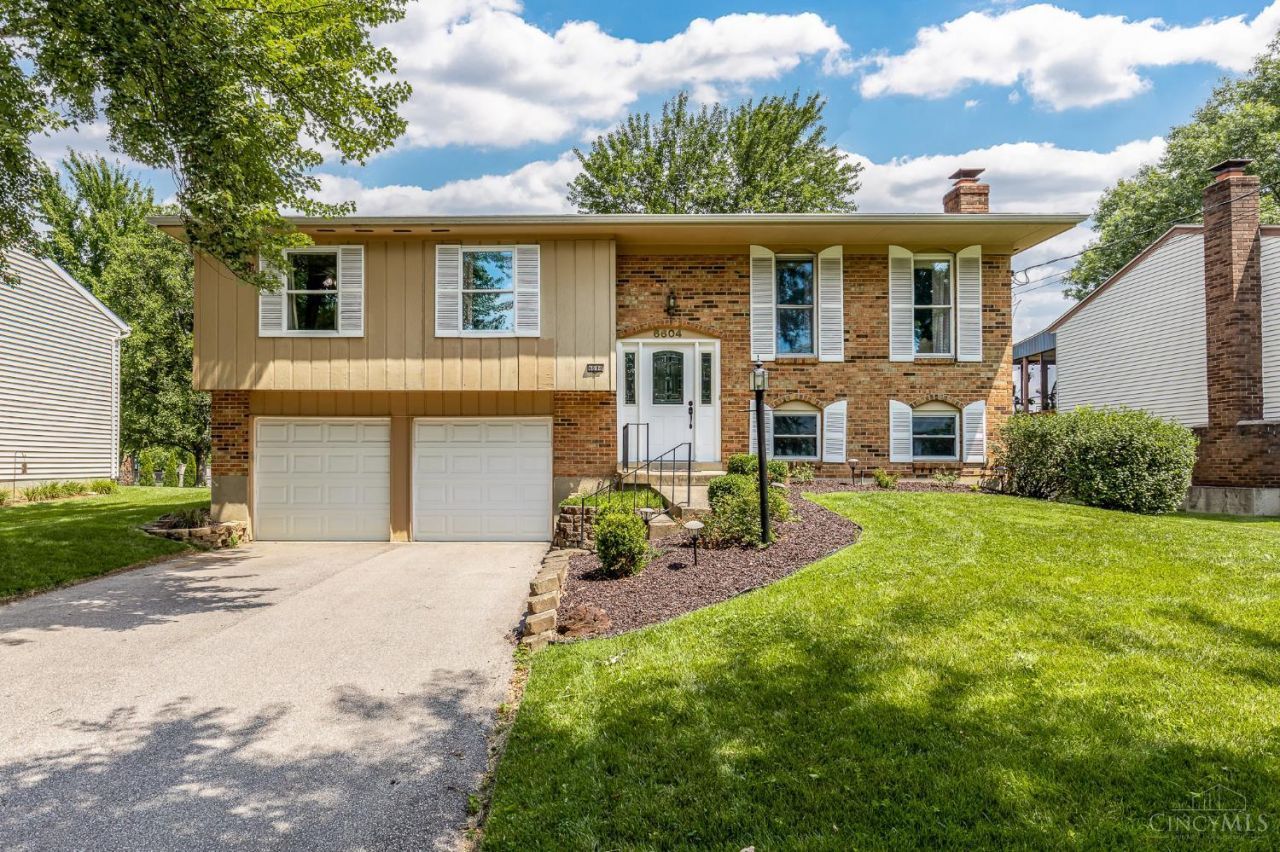
Welcome to this beautifully updated 3-bedroom, 2-bath bi-level tucked away on a quiet street in Mt. Washington. The renovated kitchen and bathrooms, bright main living area, and finished lower level offer plenty of space to spread out, with room for a second family room, home office, or playroom. Step outside to a large deck overlooking the fully fenced backyard with mature trees and fresh landscapingperfect for entertaining or simply enjoying the outdoors. Additional highlights include a dedicated laundry room, attached two-car garage, HVAC (2025), and water heater (2021). Move-in ready and conveniently located near parks, shopping, dining, and everything Mt. Washington has to offer.
Property Features
Property Type: Residential - Single Family
Basement: Partial
Basement: Yes
Cooling: Central Air
Fireplaces: 1
Garage: 2
Heating: Electric
Home Style: Traditional
Lot Size: 0.20 Acres
Roof Type: Shingle
Taxes: $4,662
Year Built: 1974
Amenities
Deck
Feature Descriptions
Access: City Street
Appliances: Dishwasher, Dryer, Microwave, Oven/Range, Refrigerator, Washer
Exterior: Brick
Fencing: Privacy, Wood
Fireplace Features: Brick
Foundation: Poured
Garage/Carport: Front, Garage Attached
Gas: None
Lot Dimensions: 63x138
Parcel #: 001-0004-0182-00
Parking: Driveway
Primary Bathroom: Shower, Tile Floor
Primary Bedroom: Bath Adjoins, Wall-to-Wall Carpet, Window Treatment
Rooms Total: 7
Sewer: Public Sewer
Tax Abatement: No
Water: Public
Water Heater: Electric
Window Features: Double Hung, Vinyl, Insulated
Room Sizes
Primary Bedroom: 14 X 11 Level - 1
Bedroom 2: 14 X 10 Level - 1
Bedroom 3: 10 X 9 Level - 1
Dining Room: 11 X 10 Level - 1
Family Room: 21 X 14 Level - 1
Living Room: 18 X 12 Level - 1
Local Schools
School District: Cincinnati
Listed By / Shown By
Listed By
Agency Name: Keller Williams Advisors
Agent Name: Brittney Lovdal
Agency Phone: 513-766-9200
Shown By
Agency Title: Key Realty
Agency Phone: 877-539-7589

Estimate Your Payment
Estimated Payment
$ 2,212.97 per month $1,734.05 Principal & Interest $388.50 Property Tax $90.42 Homeowner's Insurance
6604 Echo Lane | MLS# 1886076
This single family home located at 6604 Echo Lane, Cincinnati, OH 45230 is currently listed for sale with an asking price of $310,000. This property was built in 1974 and has 3 bedrooms and 2 full baths with 1628 sq. ft. Echo Lane is located within the Cincinnati school district. Search Cincinnati real estate on www.ikeyrealty.com today.