
BEDS3
BATHS2 full 1 partial
SQUARE FEET1,902
MLS#1064334
STATUSActive
PROPERTY TYPEResidential - Townhouse
SUBDIVISIONCity Center West Residential 2nd Fg
SCHOOLGreeley 6
Property Description
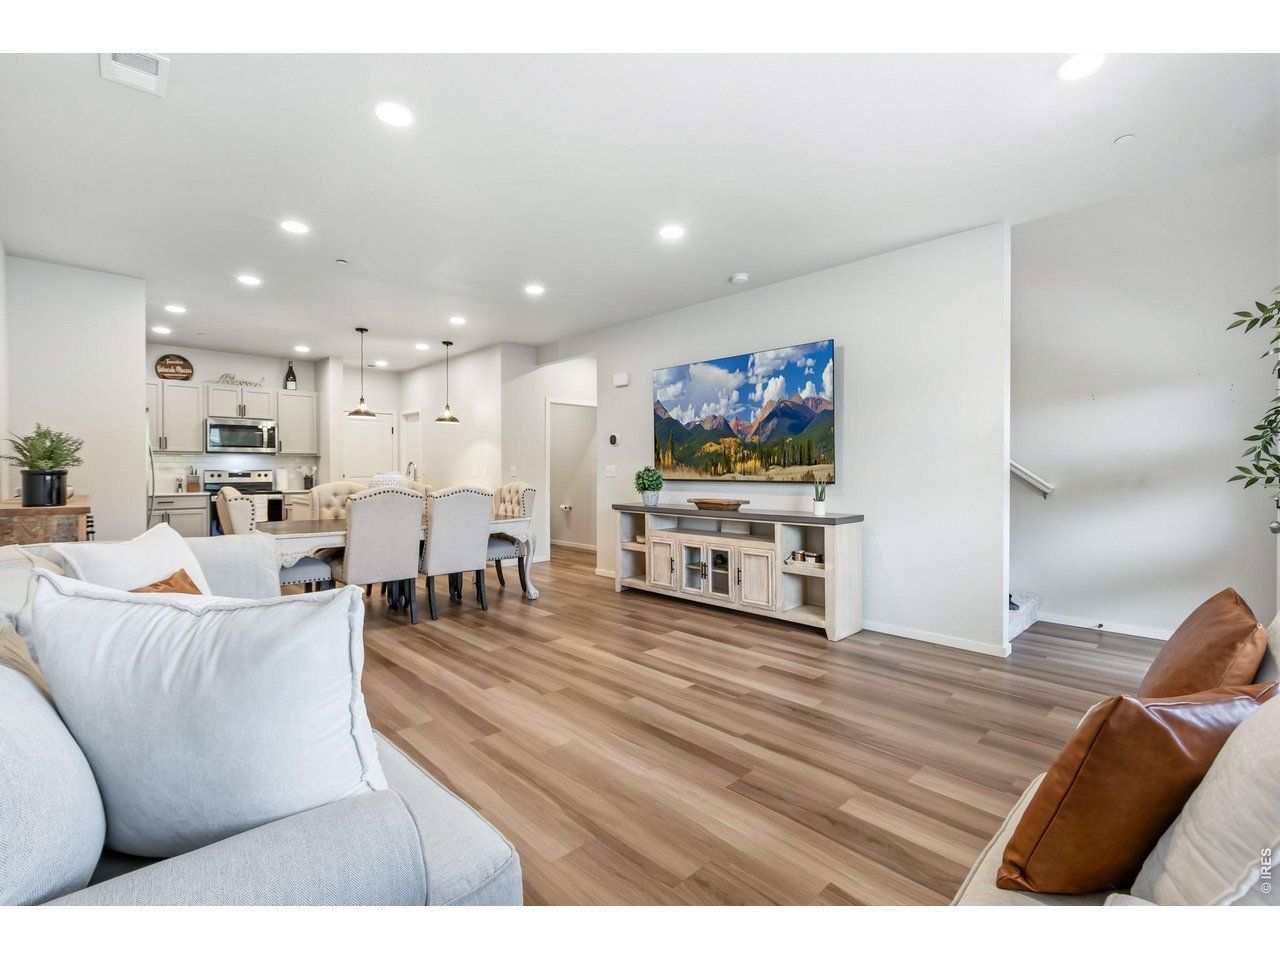
Welcome home to this beautifully designed 3-bedroom, 2.5-bathroom townhome where modern style meets everyday convenience. The bright, open-concept floor plan is filled with natural light and features a stunning kitchen with quartz countertops, stainless steel appliances, a spacious walk-in pantry, and a large island that's perfect for entertaining or casual dining. Upstairs, the thoughtfully designed layout offers a private primary suite with a walk-in closet and en-suite bath, while two additional bedrooms provide flexibility for family, guests, or a home office. An upper-level laundry room adds everyday convenience, and the attached 2-car garage offers plenty of storage. Enjoy a low-maintenance lifestyle with HOA-managed landscaping, all in a prime location near schools, shopping, restaurants, golf courses, scenic trails, Hwy 34, and a future neighborhood park.
Property Features
Property Type: Residential - Townhouse
Basement: None, Crawl Space
Cooling: Central Air, Ceiling Fan(s)
Garage: 2 car attached
Heating: Forced Air
Home Style: Contemporary
Lot Size: 0.03 Acres
Roof Type: Composition
Stories: 2.0
Taxes: $3,164
Year Built: 2021
Amenities
Eat-in Kitchen
Open Floorplan
Pantry
Walk-In Closet(s)
Washer/Dryer Hookup
Feature Descriptions
Appliances: Electric Range, Dishwasher, Refrigerator, Microwave, Disposal, Fire Alarm
Association Fee: $270/Monthly
Association Fee Includes: Common Amenities, Trash, Snow Removal, Maintenance Grounds
Builder Name: Hartford Homes
Community Features: Playground, Park
Days on Site: 111
Electric: Xcel Energy
Exclusions: Sellers personal property, Clothes washer, Clothes dryer, all TV's and TV wall mounts
Exterior: Frame
HOA Y/N: Yes
Lot Features: Paved, Curbs, Gutters, Sidewalks, Street Light, Fire Hydrant within 500 Feet
Parcel Number: R8967298
Parking Features: Garage Door Opener, Attached
Patio And Porch: Patio
Road Frontage: City Street
Road Surface: Asphalt
Sewer: Public Sewer
Special View Info: City
SQ FT Main: 1902
SQ FT Total: 1902
Structure Type: Townhouse
Utilities: Natural Gas Available, Electricity Available
Water: City
Window Features: Window Coverings
Local Schools
High School: Northridge
Middle School: Tointon Academy
Elementary School: Tointon Academy
School District: Greeley 6
Listed By / Shown By
Listed By
Agency Name: RE/MAX Alliance-Greeley
Agency Contact: 9703305000
Shown By
Agency Title: Key Realty
Agency Phone: 877-539-7589

Estimate Your Payment
Estimated Payment
$ 2,440.67 per month $2,069.12 Principal & Interest $263.67 Property Tax $107.89 Homeowner's Insurance
6605 4th St Rd, Unit 2 | MLS# 1064334
This townhouse located at 6605 4th St Rd, Unit 2, Greeley, CO 80634 is currently listed for sale with an asking price of $369,900. This property was built in 2021 and has 3 bedrooms and 2 full and 1 partial baths with 1902 sq. ft. 4th St Rd, Unit 2 is located in the City Center West Residential 2nd Fg subdivision within the Greeley 6 school district. Search City Center West Residential 2nd Fg real estate on www.ikeyrealty.com today.