
BEDS3
BATHS1 full 2 partial
SQUARE FEET1,576
MLS#839814
STATUSActive
PROPERTY TYPEResidential - Single Family
SUBDIVISIONCapitol Estates
Property Description
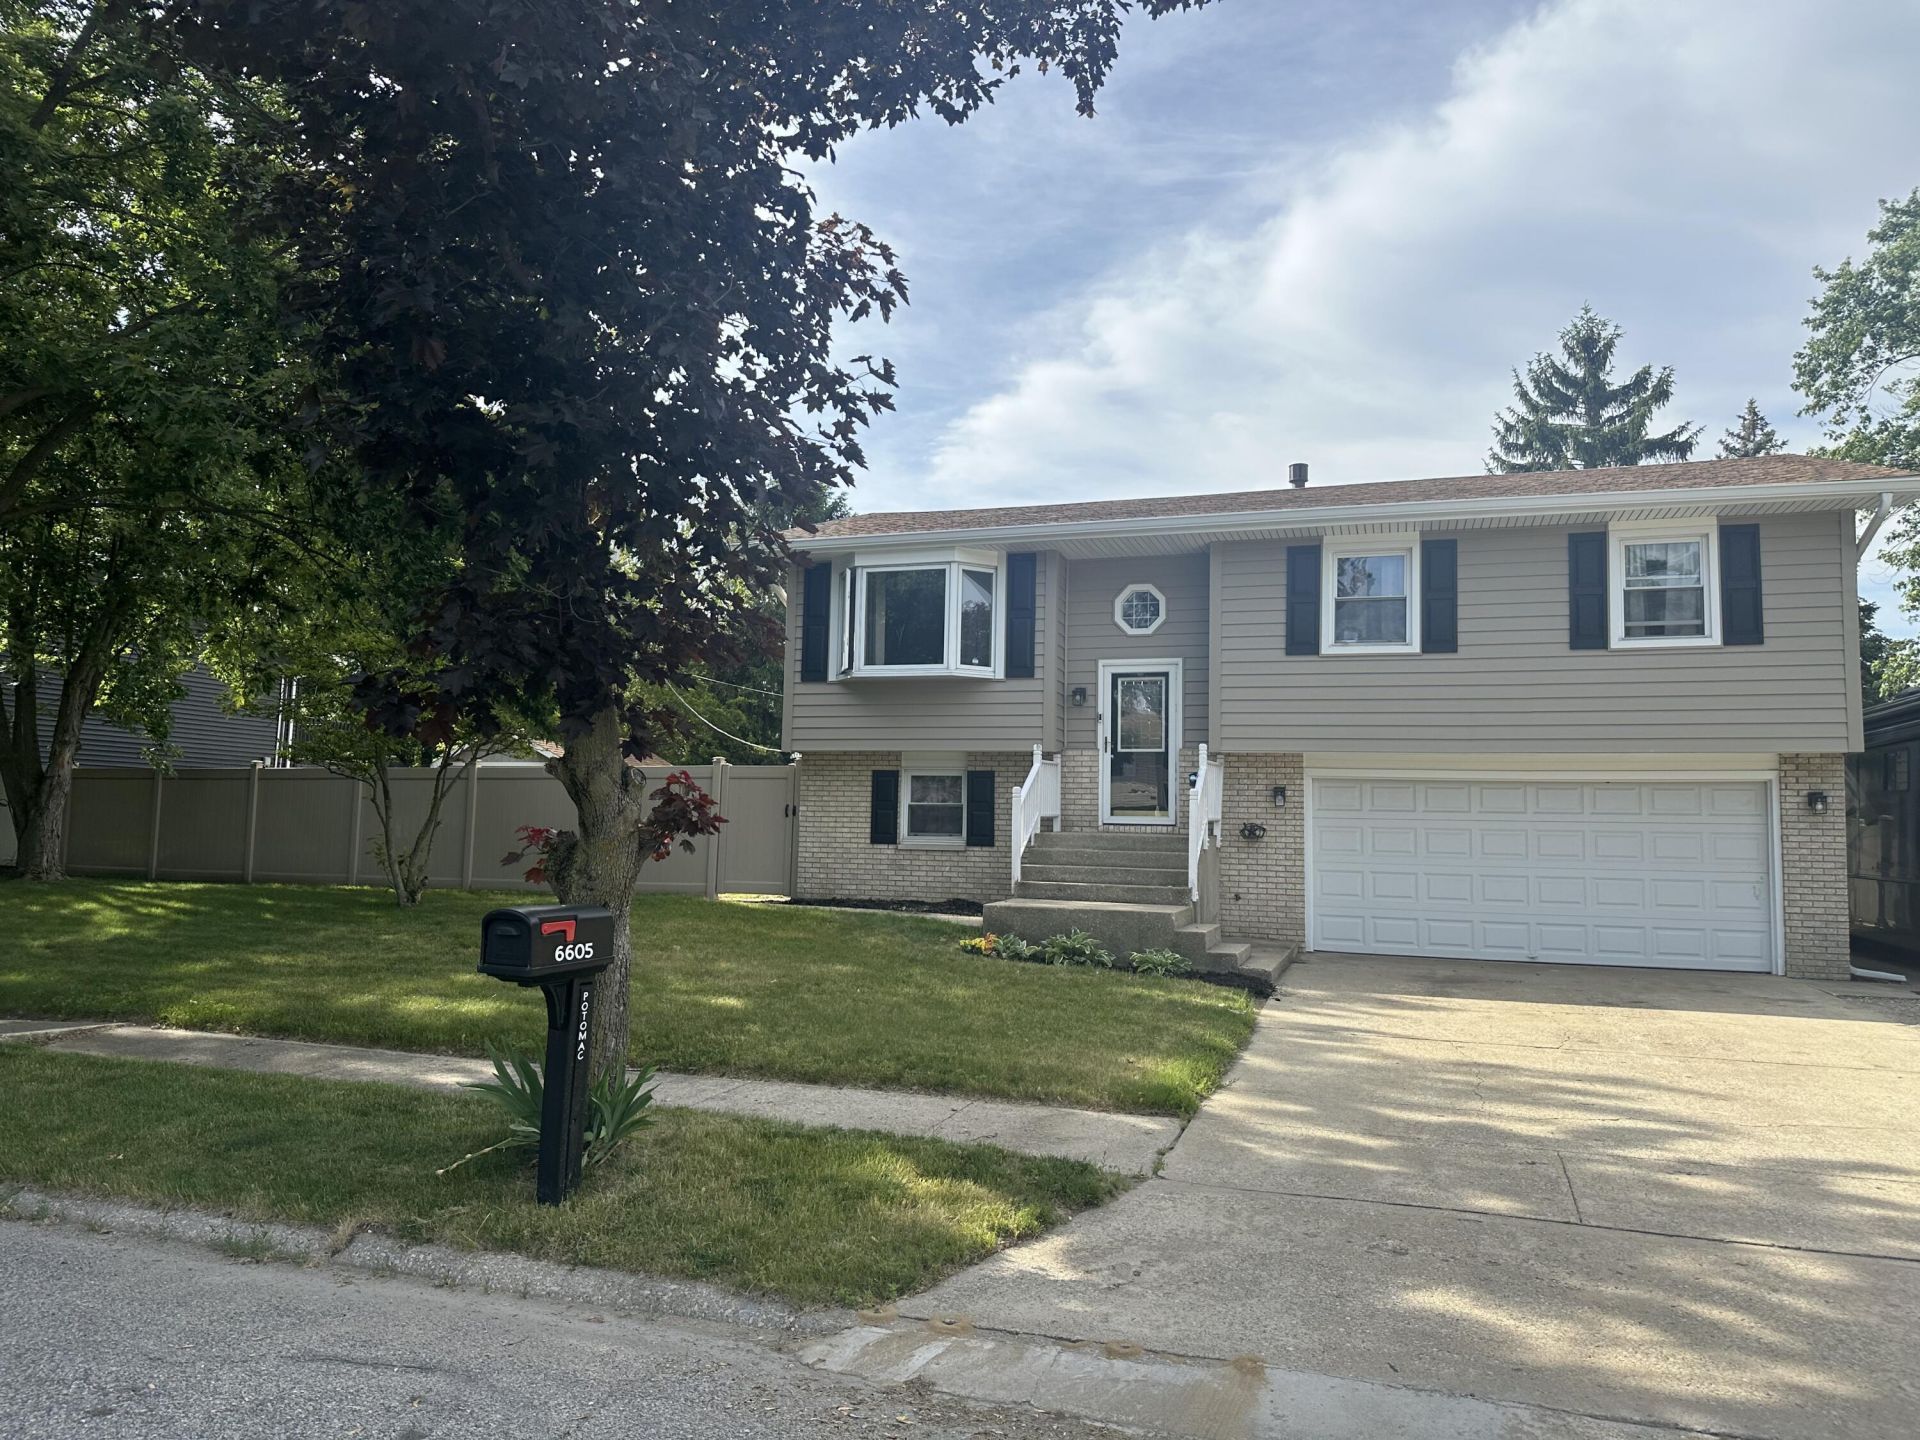
Home Sweet Home!! Welcome home to your 3 Bed, 3 Bath Bi-Level with attached 2 Car Garage. Fully fenced in with New, Vinyl Fencing. Walk right in to the updated with all new flooring, throughout. Kitchen has been updated with Stainless Steel Appliances and Brand New Cabinets. Sliding glass door opens up to the deck and enjoy those summer days. Great fenced in yard to entertain. All bedrooms are on main level. Enjoy your space in the lower level for extra privacy, entertainment and more. Also, there are sliding glass doors to enter the backyard from the lower level as well. Bathrooms are tastefully, updated. Sellers have also added an RV parking space for your extra storage space. No RV, no problem.... Do as you wish, get creative and add to your liking. All you need to do is move right in. Roof and Siding 1 yr old. THIS HOME IS PRICED TO SELL!! Welcome to your new home!
Property Features
Property Type: Residential - Single Family
Garage: 2
Heating: Natural Gas
Lot Size: 0.23 Acres
Taxes: $3,740
Year Built: 1977
Amenities
Ceiling Fan(s)
Appliances
Dishwasher
Stainless Steel Appliance(s)
Refrigerator
Range
Microwave
Feature Descriptions
Days on Site: 1
Lot: Back Yard, Paved, Landscaped, Front Yard, Few Trees, Corner Lot
Parking Features: Garage Door Opener, Driveway, Additional Parking, Off Street
Rooms Total: 8
Sewer: Public Sewer
Utilities: Natural Gas Connected, Water Connected
Water: Public
Room Sizes
Living Room: 14.0 x 15.0
Dining Room: 7.0 x 11.0
Kitchen: 8.0 x 11.0
Primary Bedroom: 11.0 x 12.0
Bedroom 2: 10.0 x 10.0
Bedroom 3: 9.0 x 10.0
Bonus Room: 10.0 x 24.0
Laundry: 5.0 x 5.0
Listed By / Shown By
Listed By
Agency Name: Listing Leaders
Agency Phone: (219) 462-5478
Shown By
Agency Title: Key Realty
Agency Phone: 877-539-7589

Estimate Your Payment
Estimated Payment
$ 1,994.30 per month $1,599.24 Principal & Interest $311.67 Property Tax $83.39 Homeowner's Insurance
6605 Potomac Avenue | MLS# 839814
This single family home located at 6605 Potomac Avenue, Portage, IN 46368 is currently listed for sale with an asking price of $285,900. This property was built in 1977 and has 3 bedrooms and 1 full and 2 partial baths with 1576 sq. ft. Potomac Avenue is located in the Capitol Estates subdivision. Search Capitol Estates real estate on www.ikeyrealty.com today.