
BEDS3
BATHS3 full 2 partial
SQUARE FEET3,128
MLS#296502
STATUSPending
PROPERTY TYPEResidential - Single Family
SUBDIVISIONShenandoah
Property Description
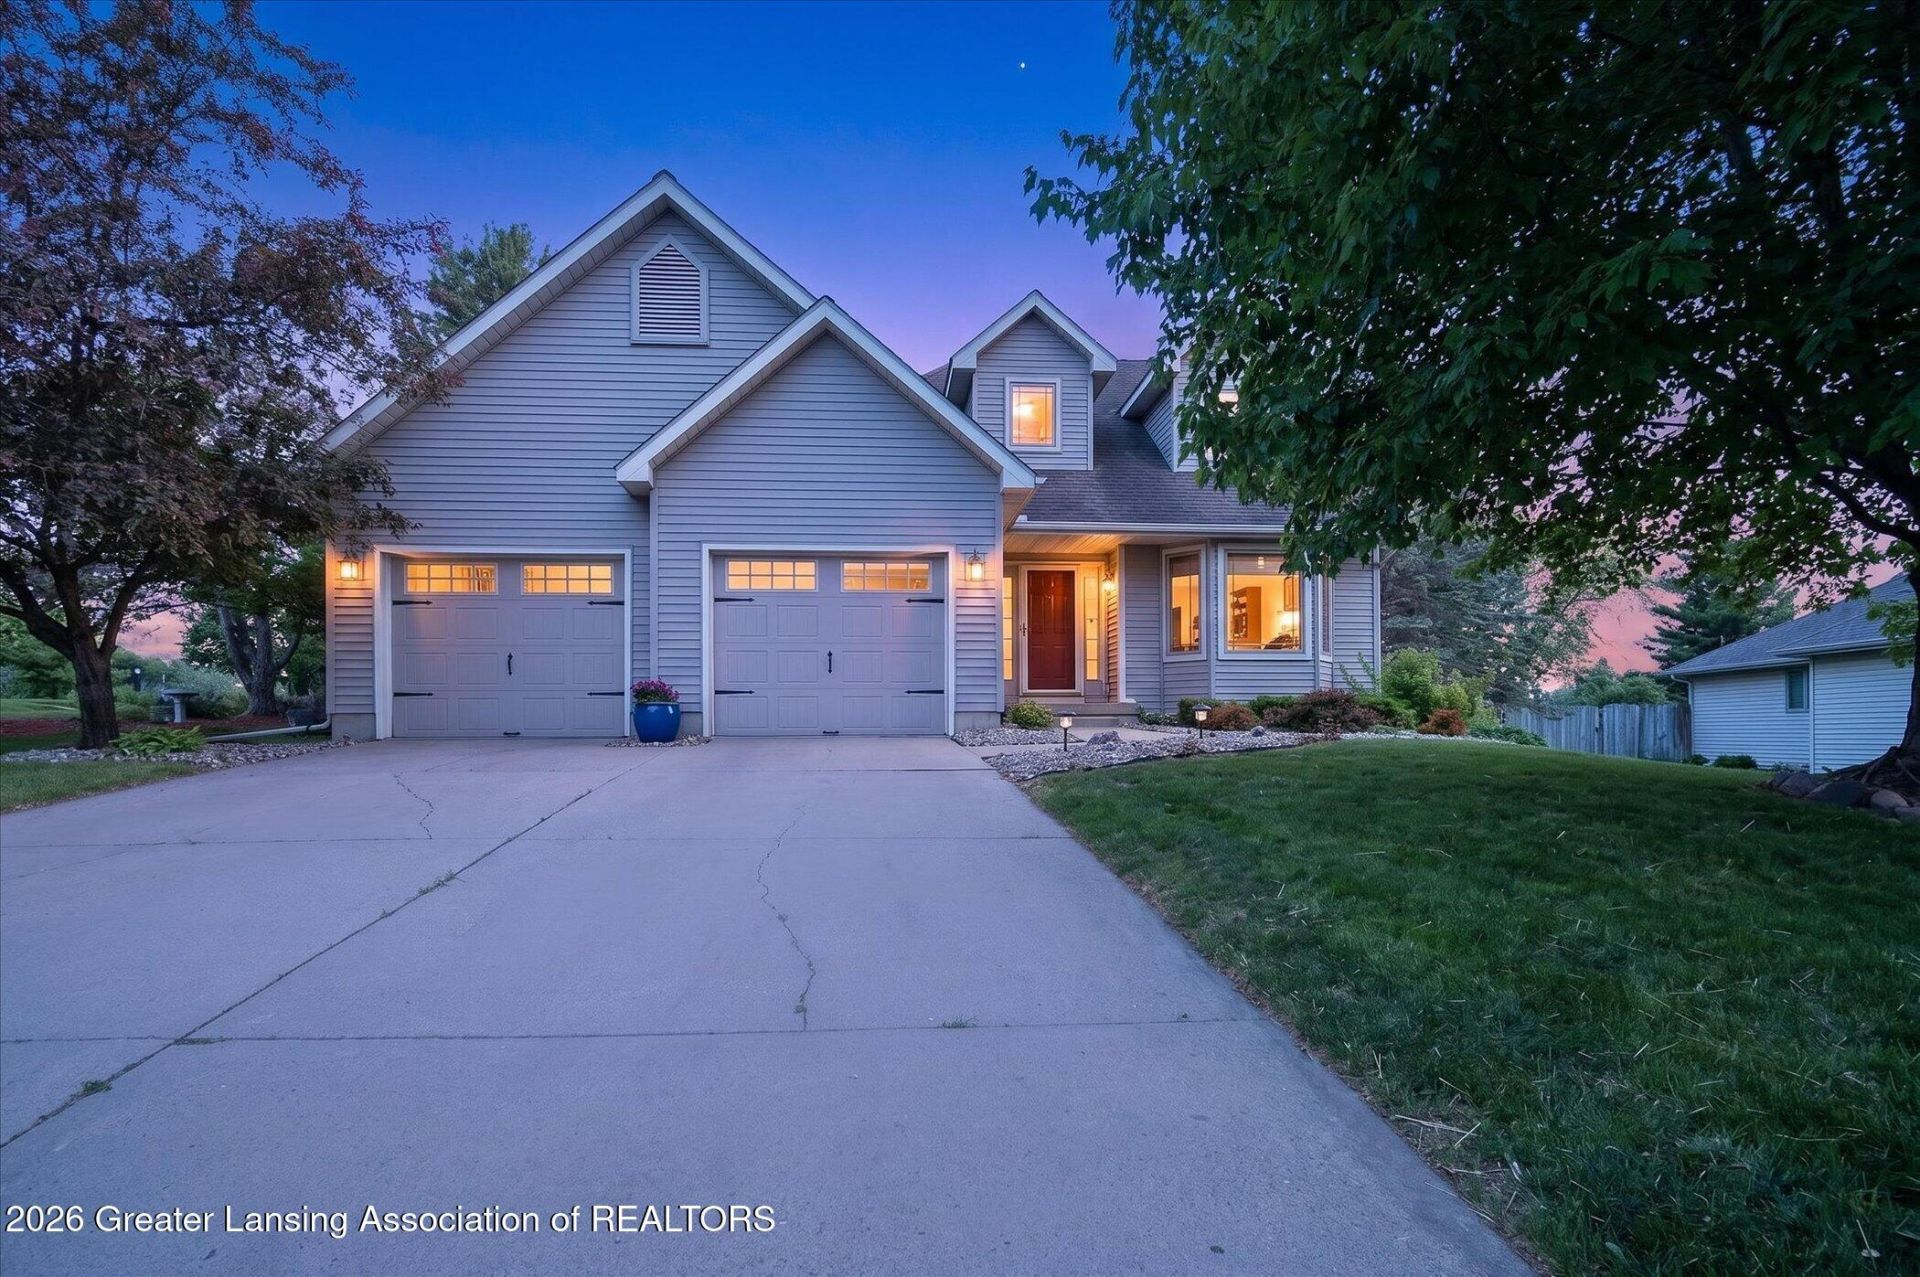
Welcome home to 6608 French Creek Drive in the Shenandoah Subdivision! This property is located in the Grand Ledge School District & nestled on a 0.39 acre lot, backing up to a serene open farm field. All appliances stay, three bedrooms on the second floor, main floor laundry & a finished basement offers room for entertaining & all your hobbies! Spacious primary suite with large bathroom & walk-in closet. Stunning kitchen with solid oak cabinetry, complete with granite counters & stainless steel appliances. Formal dining room off the kitchen, family room offers a cozy gas fireplace offering a place of gathering and retreat. Two car attached garage, fully fenced in backyard- the list goes on and on! *Sale is contingent on sellers finding suitable housing.*
Property Features
Property Type: Residential - Single Family
Cooling: Central Air
Fireplaces: 2
Fuel Type: Gas
Garage: 2 car attached
Heating: Forced Air, Natural Gas
Lot Size: 0.37 Acres
Roof Type: Shingle
Stories: 2.0
Taxes: $4,147
Year Built: 1994
Feature Descriptions
Appliances: Dishwasher, Disposal, Double Oven, Dryer, Gas Cooktop, Gas Oven, Refrigerator, Stainless Steel Appliance(s), Washer
Days on Site: 48
Exterior: Vinyl Siding
Exterior Amenities: Private Yard
Fireplace: Gas, Basement, Living Room, Wood Burning
Flooring: Carpet, Wood
Interior Amenities: Ceiling Fan(s), Dry Bar, Natural Woodwork
Laundry: Main Level
Lot: Back Yard, Front Yard, Landscaped, Level, Private
Lot Dimensions: 90x179
Parcel #: 23-040-072-900-320-00
Parking: Attached, Finished, Garage, Garage Door Opener
Patio/Porch: Deck, Front Porch
Road Surface: Asphalt
Security Features: Smoke Detector(s)
Sewer: Public Sewer
SQFT Total: 3560
Utilities: Water Connected, Sewer Connected, Natural Gas Connected
Water: Public
Room Sizes
Living Room: Level - First
Dining Room: Level - First
Kitchen: Level - First
Primary Bedroom: Level - Second
Bedroom 2: Level - Second
Bedroom 3: Level - Second
Family Room: Level - First
Great Room: Level - Basement
Utility Room: Level - Basement
Listed By / Shown By
Listed By
Agency Name: Howard Hanna Real Estate Executives
Shown By
Agency Title: Key Realty
Agency Phone: 877-539-7589

Estimate Your Payment
Estimated Payment
$ 2,935.15 per month $2,461.24 Principal & Interest $345.58 Property Tax $128.33 Homeowner's Insurance
6608 French Creek Drive | MLS# 296502
This single family home located at 6608 French Creek Drive, Lansing, MI 48917 is currently listed for sale with an asking price of $440,000. This property was built in 1994 and has 3 bedrooms and 3 full and 2 partial baths with 3128 sq. ft. French Creek Drive is located in the Shenandoah subdivision. Search Shenandoah real estate on www.ikeyrealty.com today.