
BEDS3
BATHS2 full 1 partial
SQUARE FEET1,918
MLS#1065471
STATUSActive
PROPERTY TYPEResidential - Townhouse
SUBDIVISIONCity Center West Residential 2nd Fg
SCHOOLGreeley 6
Property Description
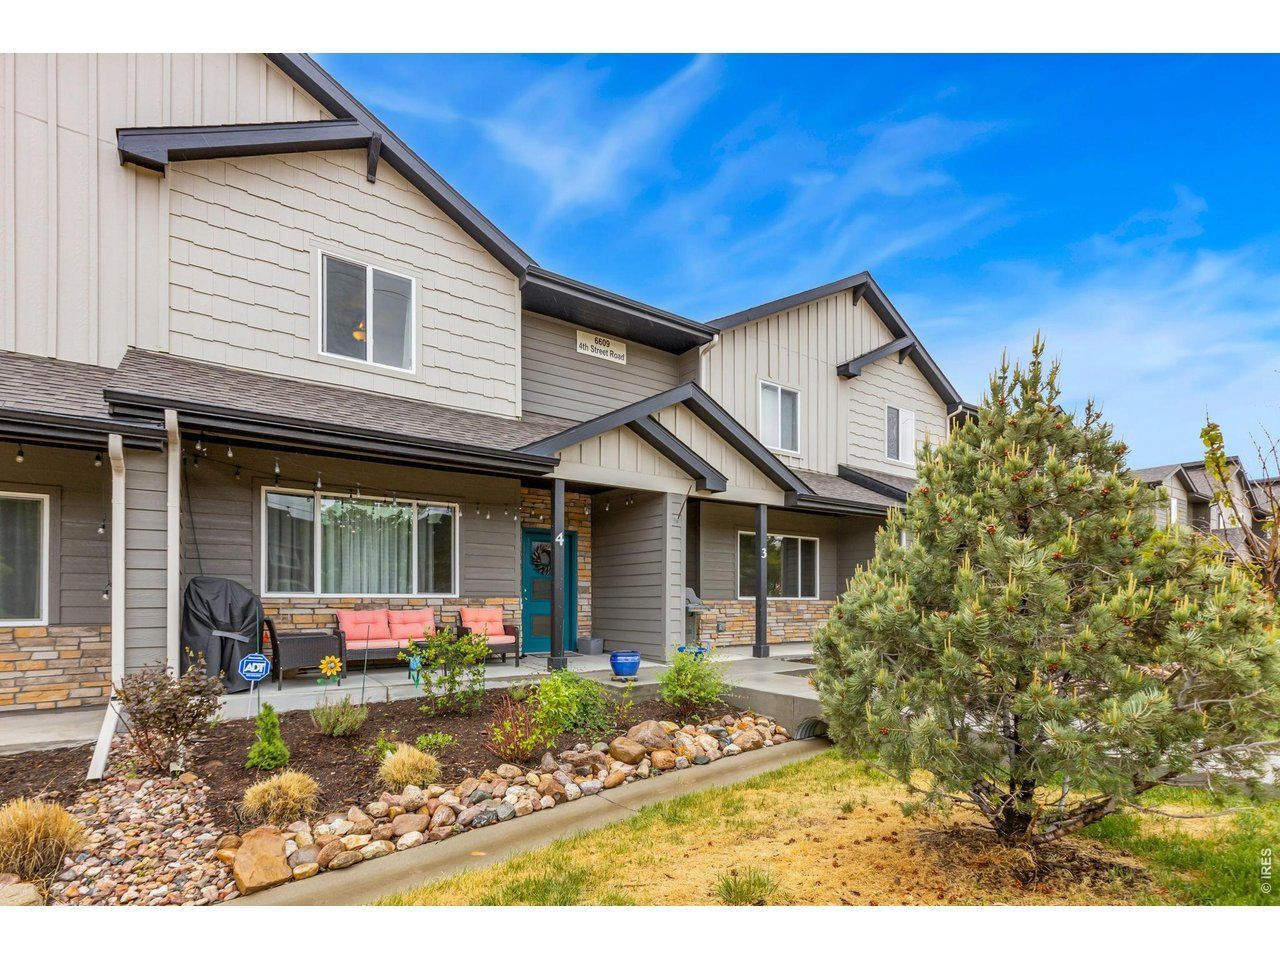
Move-in ready 3-bedroom, 3-bath townhome in a prime Greeley location offering comfort, functionality, and low-maintenance living. The main floor features a bright open-concept design with spacious living and dining areas that connect seamlessly to the kitchen-perfect for entertaining or everyday life. The kitchen is equipped with upgraded stainless steel appliances, upgraded grey cabinets and backsplash, under-mount sink and a practical layout with easy flow throughout the space. Upstairs, the generous primary suite includes a walk-in closet and private en-suite bath, while two additional bedrooms and a full bathroom provide flexibility for guests, family, or a dedicated office setup. Conveniently located near shopping, restaurants, and major commuter routes, this home combines modern comfort with easy living.
Property Features
Property Type: Residential - Townhouse
Basement: None, Crawl Space
Cooling: Central Air
Garage: 2 car attached
Heating: Forced Air
Lot Size: 0.03 Acres
Roof Type: Composition
Stories: 2.0
Taxes: $3,192
Year Built: 2022
Amenities
Eat-in Kitchen
Separate Dining Room
Open Floorplan
Walk-In Closet(s)
Washer/Dryer Hookup
Feature Descriptions
Appliances: Electric Range, Self Cleaning Oven, Dishwasher, Refrigerator, Washer, Dryer, Microwave, Disposal, Fire Alarm
Association Fee: $270/Monthly
Association Fee Includes: Common Amenities, Trash, Snow Removal, Maintenance Grounds, Management, Utilities, Exterior Maintenance, Insurance
Community Features: Playground
Days on Site: 6
Exclusions: Seller's personal property
Exterior: Frame, Brick, Block, Stone, Composition
HOA Y/N: Yes
Lot Features: Paved, Curbs, Gutters, Sidewalks, Street Light
Parcel Number: R8967294
Parking Features: Attached
Road Frontage: City Street
Road Surface: Asphalt
SQ FT Main: 1918
SQ FT Total: 1918
Structure Type: Townhouse
Utilities: Natural Gas Available
Water: City
Window Features: Window Coverings
Local Schools
High School: Northridge
Middle School: Franklin
Elementary School: Monfort
School District: Greeley 6
Listed By / Shown By
Listed By
Agency Name: RE/MAX Alliance-FTC South
Agency Contact: 9702263990
Shown By
Agency Title: Key Realty
Agency Phone: 877-539-7589

Estimate Your Payment
Estimated Payment
$ 2,296.46 per month $1,929.83 Principal & Interest $266.00 Property Tax $100.63 Homeowner's Insurance
6609 4th St Rd, Unit 4 | MLS# 1065471
This townhouse located at 6609 4th St Rd, Unit 4, Greeley, CO 80634 is currently listed for sale with an asking price of $345,000. This property was built in 2022 and has 3 bedrooms and 2 full and 1 partial baths with 1918 sq. ft. 4th St Rd, Unit 4 is located in the City Center West Residential 2nd Fg subdivision within the Greeley 6 school district. Search City Center West Residential 2nd Fg real estate on www.ikeyrealty.com today.