
BEDS4
BATHS2 full 1 partial
SQUARE FEET2,119
MLS#22125621
STATUSActive
PROPERTY TYPEResidential - Single Family
SUBDIVISIONMahoneys Corner
Property Description
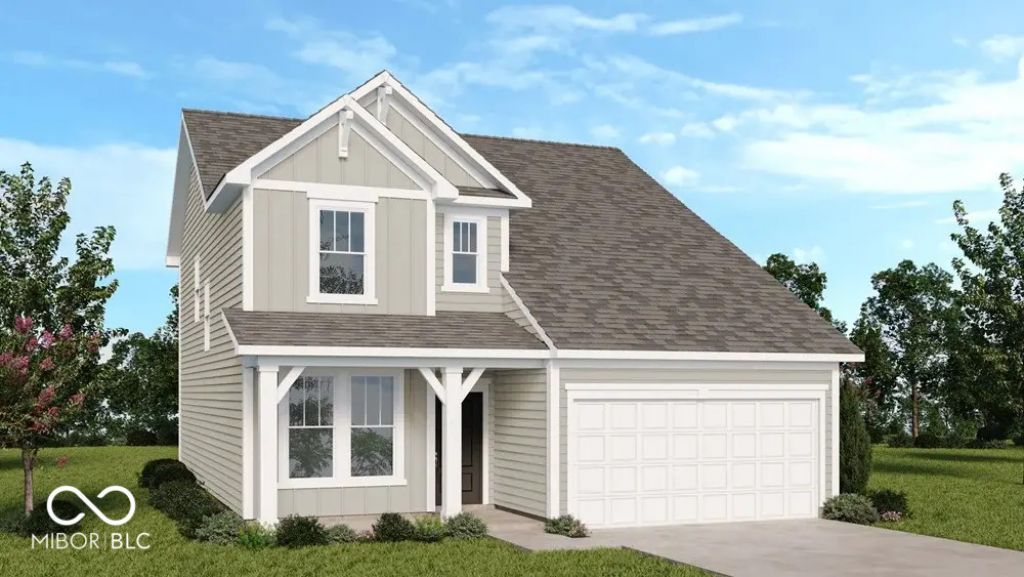
What's Special: Extra Garage Storage | 2nd Floor Laundry Room | Close to Park | Close to Trails. New Construction - November Completion! Built by Taylor Morrison America's Most Trusted Home Builder. Welcome to the Simplicity 2115 at 6613 Hemlock Lane in Mahoney's Corner! Step inside from the charming front porch and discover a bright, open-concept main floor filled with natural light. The spacious kitchen seamlessly connects to the dining area and great room, creating an inviting space for both everyday living and entertaining. Just beyond, the open back patio offers the perfect spot to relax while overlooking the backyard. Upstairs, the thoughtfully designed layout provides added privacy with a generous primary suite featuring a walk-in closet and a spa-inspired bathroom with a dual sink vanity. Three secondary bedrooms and a conveniently located laundry room complete the second floor, offering comfort and functionality for every stage of life. Mahoney's Corner offers peaceful countryside living with scenic ponds, a monarch garden, and a planned park with trails, a playground, and gathering spaces. Convenient access to Pendleton, Noblesville, and major routes makes it easy to enjoy a relaxed small-town lifestyle close to everyday amenities. Additional Highlights Include: quartz countertops, gas line added to the kitchen, and water softener rough-in located under the stairs. Photos are for representative purposes only. MLS#22125621
Upcoming Open Houses
Open House Saturday September 26th, 11:00am - 5:30pm
Open House Sunday September 27th, 12:00pm - 5:30pm
Property Features
Property Type: Residential - Single Family
Cooling: Central Air
Garage: 2
Heating: Forced Air
Home Style: Farmhouse
Lot Size: 0.15 Acres
Stories: 2.0
Year Built: 2026
Appliances
Dishwasher
Electric Water Heater
Disposal
MicroHood
Electric Oven
Feature Descriptions
Bath: 2(Full-Upper), 1(Half-Main)
Days on Site: 12
Eating Area: Dining Combo/Kitchen
Equipment: Smoke Alarm
Exterior: Vinyl With Brick
Foundation: Slab
Garage/Parking Infromation: Garage Door Opener, Keyless Entry
InteriorFeatures: Attic Access, High Ceilings, Kitchen Island, Entrance Foyer, Pantry, Smart Thermostat, Walk-In Closet(s), Wood Work Painted
Total Rooms: 8
Water: Public
Room Sizes
Bedroom 4: 9x13
Great Room: 15x18
Dining Room: 8x12
Kitchen: 9x15
Bonus Room: 10x14
Primary Bedroom: 12x17
Bedroom 2: 10x12
Bedroom 3: 12x10
Local Schools
High School: Pendleton Heights High School
Middle School: Pendleton Heights Middle School
Elementary School: Maple Ridge Elementary School
Listed By / Shown By
Listed By
Agency Name: Pyatt Builders, LLC
Agency Phone: 317-790-5000
Shown By
Agency Title: Key Realty
Agency Phone: 877-539-7589

Estimate Your Payment
Estimated Payment
$ 2,118.74 per month $2,013.74 Principal & Interest $0.00 Property Tax (data not provided by mls) $105.00 Homeowner's Insurance
6613 Hemlock Lane | MLS# 22125621
This single family home located at 6613 Hemlock Lane , Pendleton, IN 46064 is currently listed for sale with an asking price of $359,999. This property was built in 2026 and has 4 bedrooms and 2 full and 1 partial baths with 2119 sq. ft. Hemlock Lane is located in the Mahoneys Corner subdivision. Search Mahoneys Corner real estate on www.ikeyrealty.com today.