
BEDS2
BATHS1 full
SQUARE FEET840
MLS#201841662
STATUSActive
PROPERTY TYPEResidential - Mobile Home
SUBDIVISION32T -02W
SCHOOLVanderbilt
Property Description
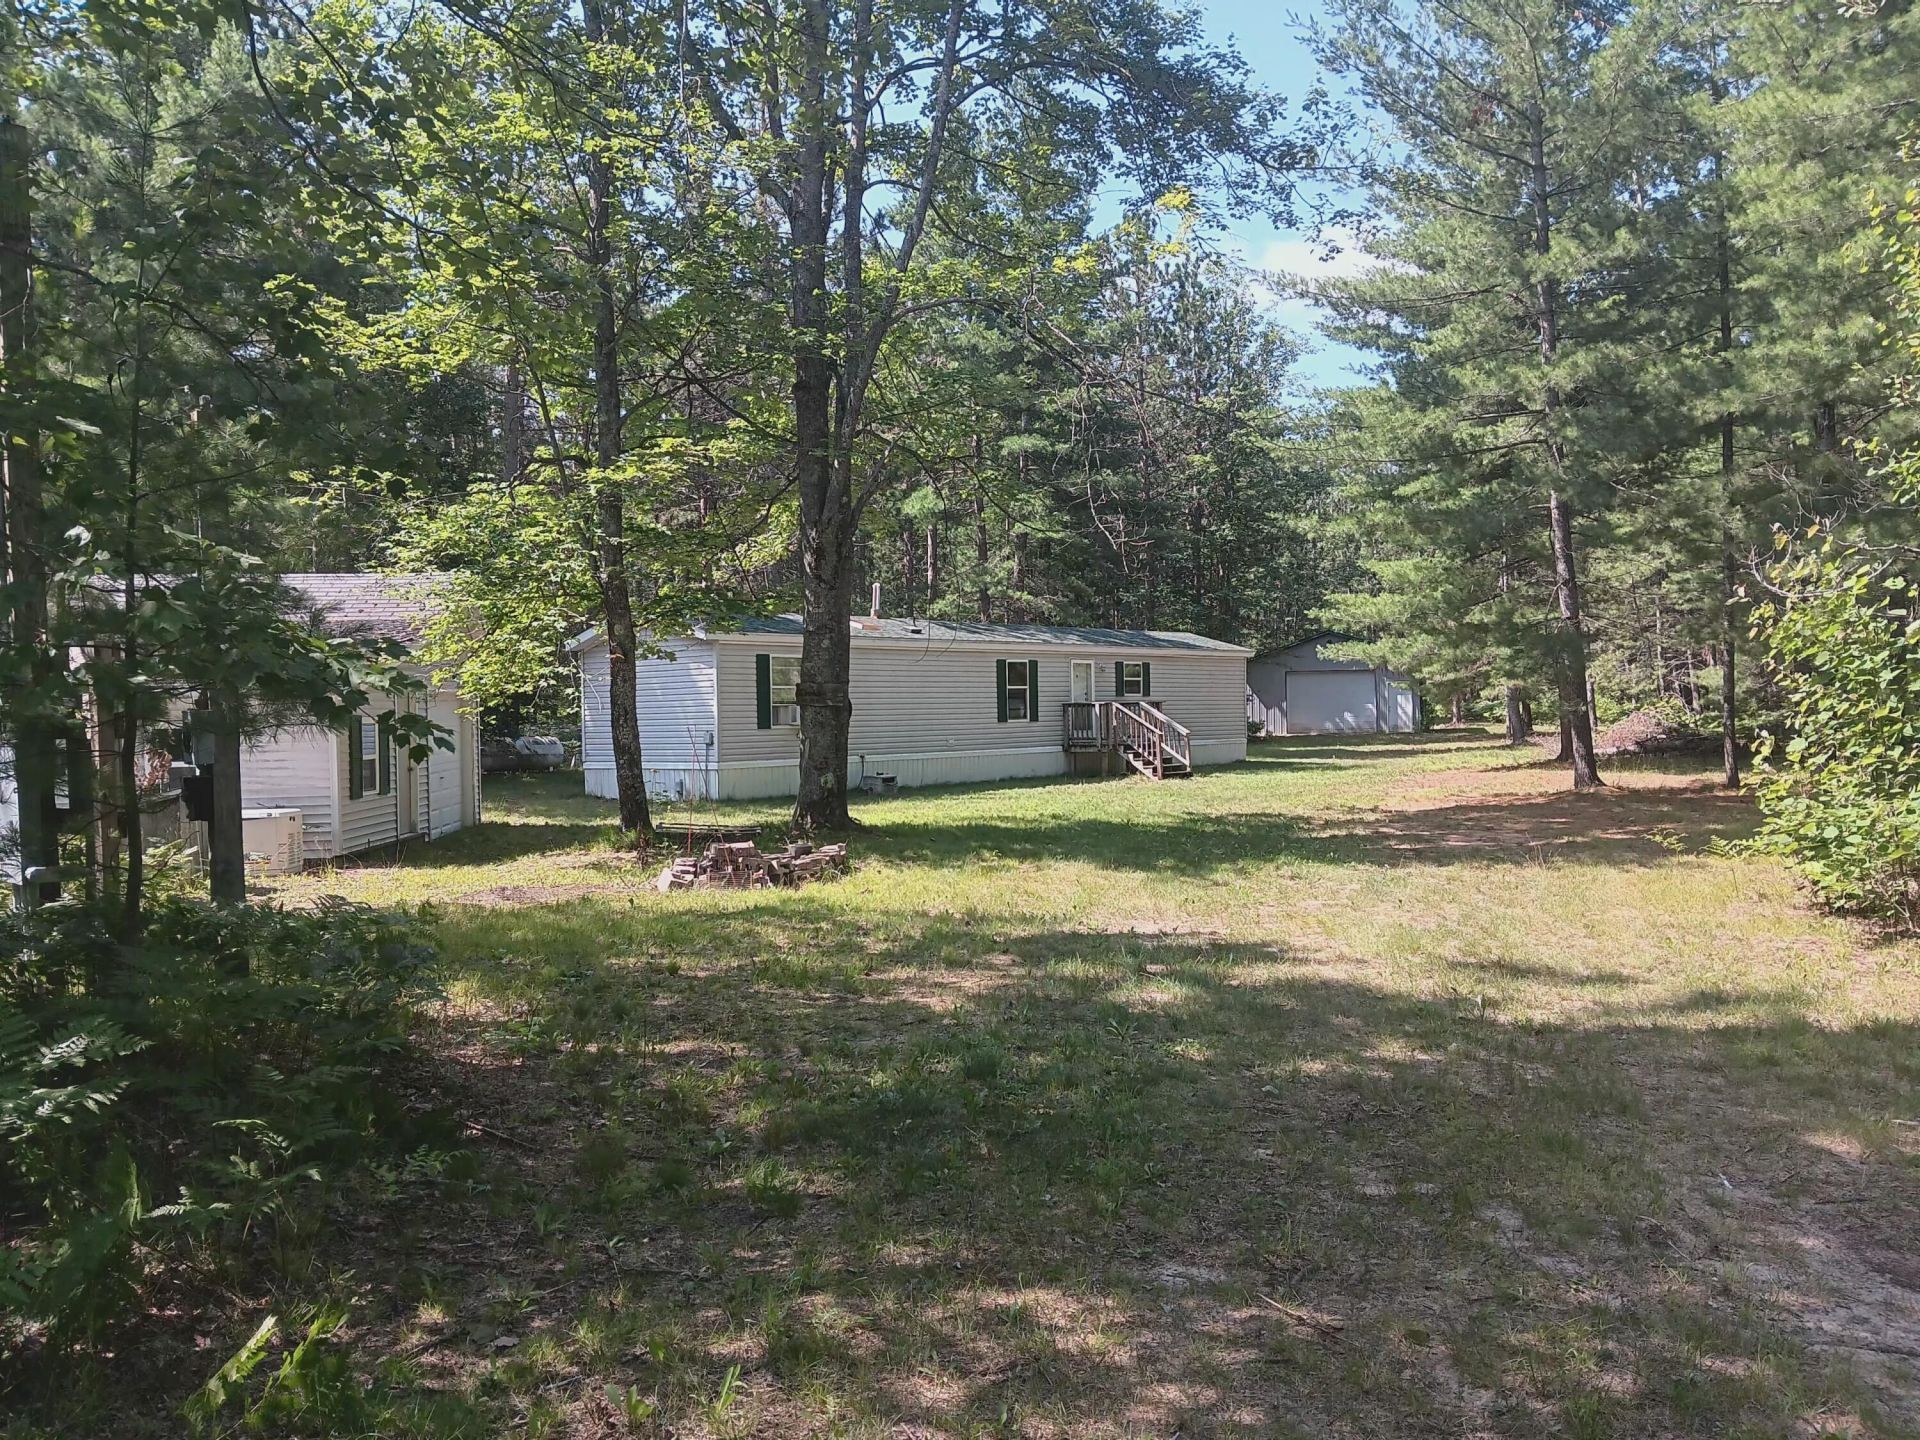
In the heart of Pigeon River country ...an outdoor paradise awaits. Manufactured move-in-ready home on a private 10 acre parcel, with an additional stand-alone 10 acre parcel! A straight-forward & clean, one level layout. This home has a fenced in backyard to keep your pets safe, along with an entertainment deck to take in those stunning forest views. The property houses a large Pole Barn w/electricity and an additional garage/shop/storage building, also with electricity. Generac system installed for your peace of mind, which also provides Internet service to the property. A carved out 1/2 mile pathway circles the main property. Seller has reported seeing 16 Bull Elk! This property is truly special and offers a perfect landing spot for all of your up North activities.
Property Features
Property Type: Residential - Mobile Home
Basement: None
Fenced: Yes
Garage: 2.5
Heating: Forced Air, Propane
Home Style: Mobile
Lot Size: 21.00 Acres
Year Built: 1998
Amenities
Blinds
Vaulted Ceiling(s)
1st Flr Primary Bdrm
Smoke Detector
Vaulted Ceilings
Egress Windows
1st Flr Primary Bdrm
Deck
Fence
Hunting Prop
Natural
Pole Building
RV Parking
Workshop
Extra Garage
Automatic Generator
Feature Descriptions
Additional Rooms: Workshop
Appliances: Microwave, Refrigerator, Range/Oven, Washer
Date active: 2026-07-24
Days on Site: 68
Exterior: Vinyl
Financing Available: Cash, Conventional Mortgage
Foundation: Piers/Posts
Heating Y/N: Yes
Laundry: Main Level
Lot Dimensions: 21 acres
Mineral Rights: Yes
Parcel Number: 041-034-200-035-00
Road Surface: Dirt, Private
Security: Smoke Detector(s)
Sewer: Septic Tank
SQFT Above Grade: 840
Water: Well
Window Features: Egress Windows
Room Sizes
Bathroom 1: 8 X 6.4 Level - 1st
Bedroom 1: 11.1 X 9.3 Level - 1st
Bedroom 2: 9.11 X 11.6 Level - 1st
Dining Room: 12.6 X 6.2 Level - 1st
Kitchen: 12.2 X 5.4 Level - 1st
Living Room: 13.2 X 11.6 Level - 1st
Local Schools
High School: Vanderbilt
Elementary School: Vanderbilt
School District: Vanderbilt
Listed By / Shown By
Listed By
Agency Name: Keller Williams Northern Michigan
Shown By
Agency Title: Key Realty
Agency Phone: 877-539-7589

Estimate Your Payment
Estimated Payment
$ 1,059.07 per month $1,006.59 Principal & Interest $0.00 Property Tax (data not provided by mls) $52.49 Homeowner's Insurance
6616 Boone Lane | MLS# 201841662
This single family home located at 6616 Boone Lane, Vanderbilt, MI 49795 is currently listed for sale with an asking price of $179,950. This property was built in 1998 and has 2 bedrooms and 1 full baths with 840 sq. ft. Boone Lane is located in the 32T -02W subdivision within the Vanderbilt school district. Search 32T -02W real estate on www.ikeyrealty.com today.