
BEDS3
BATHS3 full 1 partial
SQUARE FEET2,212
MLS#20261061875
STATUS(Short Sale) - Active
PROPERTY TYPEResidential - Condominium
SUBDIVISIONC L A R K S T O N B L U F F S O C C P N 505
SCHOOLClarkston
Property Description
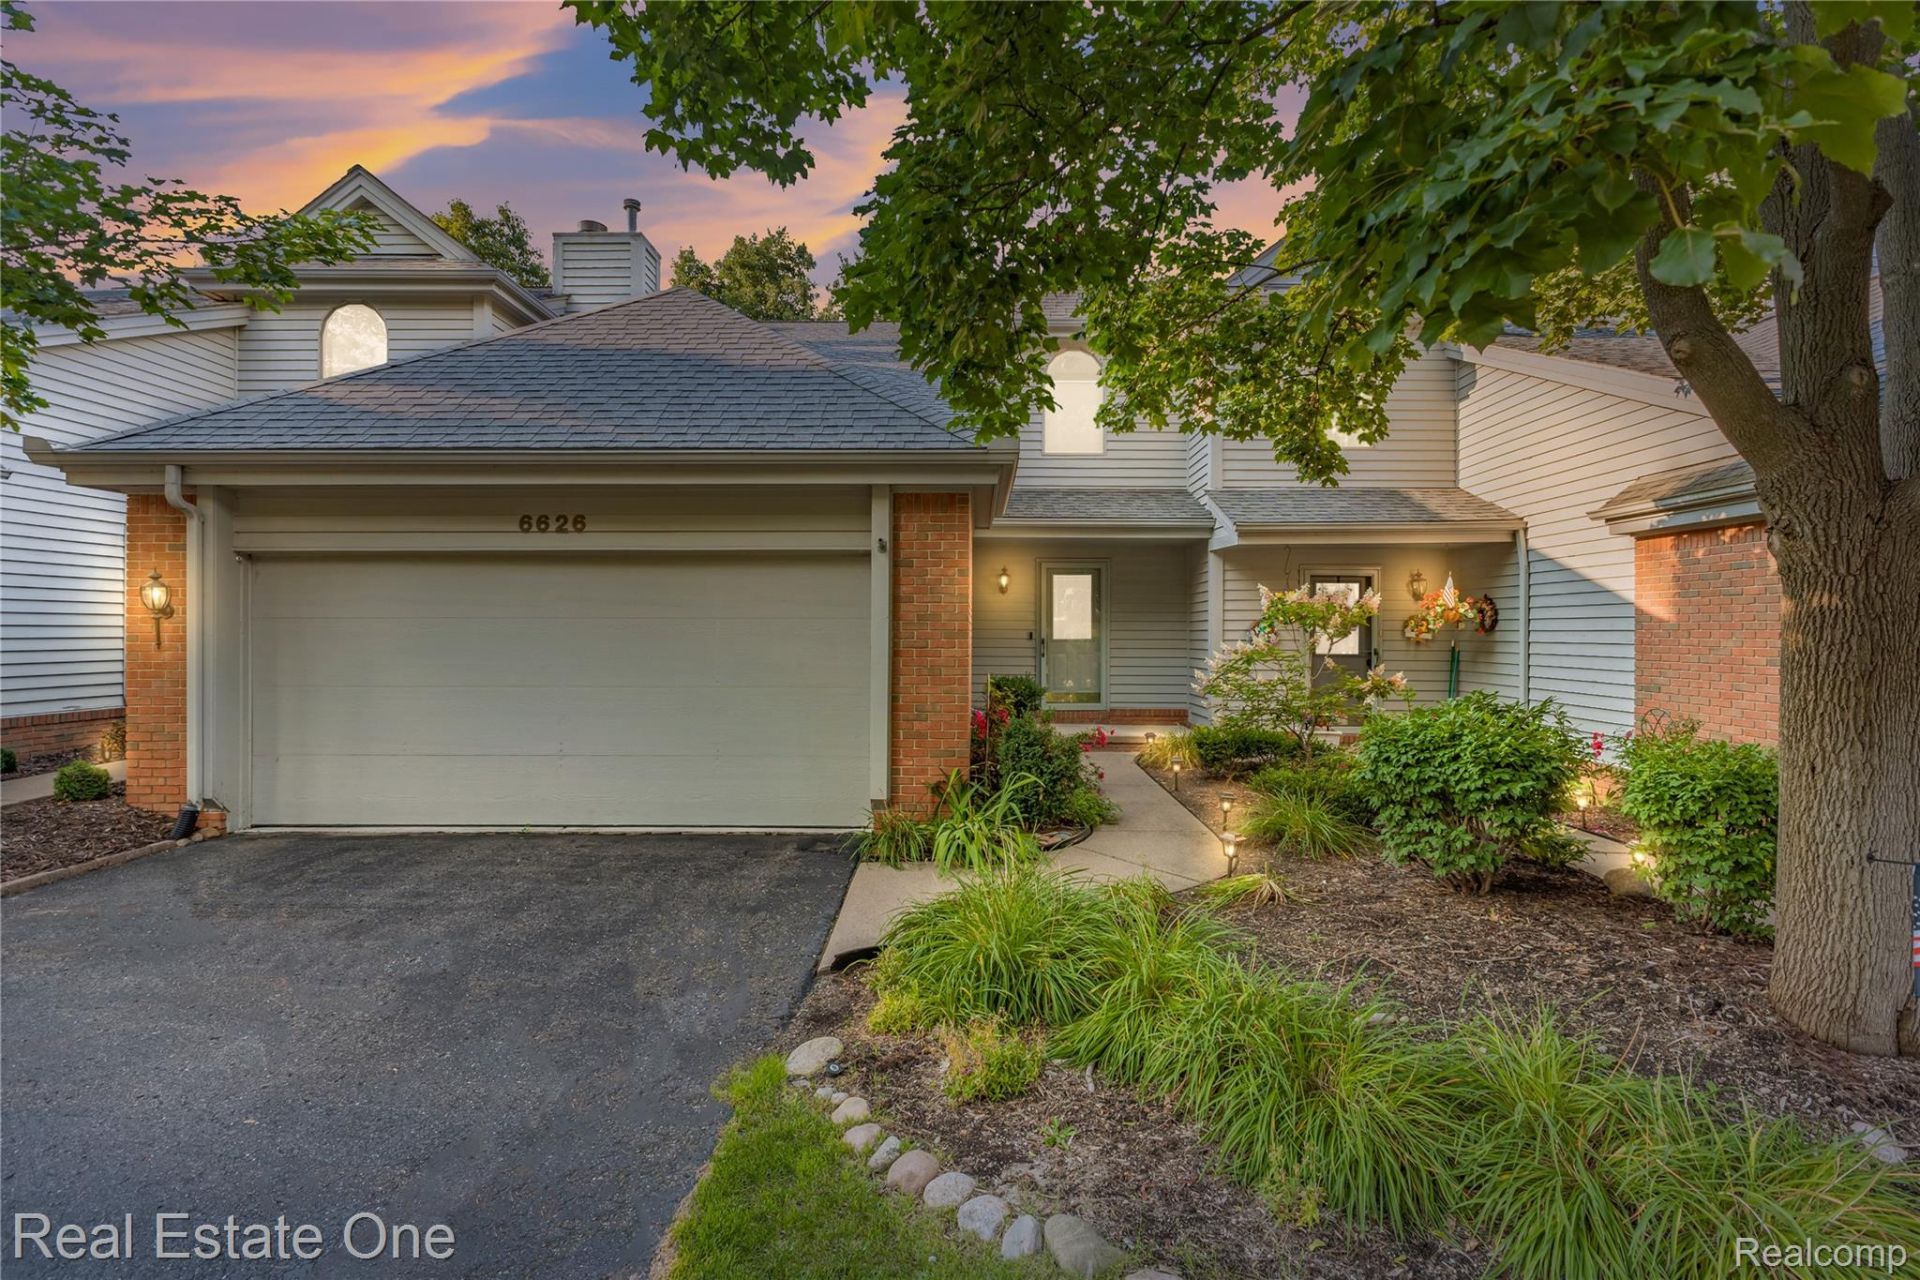
BEAUTIFULLY LANDSCAPED W/LOVELY COLOR IN YOUR INVITING FRONT YARD*UPDATED CONDO IN MOVE IN CONDITION BACKING TO PRIVATE WOODED SETTING W/PRIVACY BY NATURE*LOCATED IN CLARKSTON BLUFFS WITH ITS LUSH GREEN HILLY BACK DROP THROUGHOUT THE COMPLEX*STEP INTO THE FOYER W/FRONT CLOSET, WOOD FLRS & AND OPEN FLOOR PLAN*BEAUTIFULLY UPDATED KITCHEN W/QUARTZ INCLUDING SNACK BAR COUNTER, WOOD FLRS, BACK SPLASH, FLOATING SHELFS, ALL STAINLESS STEEL APPLS, UNDER MOUNT STAINLESS STEEL SINK, RECESSED LIGHTING & SPACIOUS PANTRY CONNECTING TO DINING AREA W/WOOD FLRS & SLIDER TO DECK*OPENS TO COMPFY LIVING RM W/GAS FIREPLACE & GREAT SPACE FOR ENTERTAINING FAMILY & FRIENDS*POWDER RM HAS QUARTZ & WOOD FLRS*HEAD UPSTAIRS TO TWO PRIMARY SUITES W/PRIVATE BATHS*ONE W/BAY WINDOW, CEILING FAN, WIC, SOAKING TUB & SEPARATE SHOWER & TILE FLRS*2ND SUITE HAS CEILING FAN, SEPARATE VANITY AREA, & STACKABLE WASHER/DRYER IN CLOSET FOR YOUR CONVENIENCE*THEN A THIRD BDRM W/CEILING FAN*OPEN STAIRCASE TO FINISHED LOWER LEVEL WALK OUT WITH FAMILY RM AND NEWER CARPETING (DEC 2025), RECESSED LIGHTING, TRIPLE SLIDER TO SMALL DECK AREA & AMAZING VIEW OF BACK YARD*SEPARATE OFFICE/PLAY RM, RECESSED LIGHTING, & CLOSET*GENEROUS THIRD FULL BATH W/SHOWER & LINEN CLOSET*UTILITY ROOM & CLOSETS FOR EVEN MORE STORAGE & SOFTENER*ATTACHED 2 CAR GARAGE*THIS HOME FEELS SO MUCH MORE SPACIOUS THAN THE SQ FT SHOWN AND THE USE OF SPACE IS PERFECT W/QUALITY AMENITIES FOR SO LITTLE*JUST MINUTES FROM DOWNTOWN CLARKSTON & WONDERFUL RESTAURANTS, PARKS, FREEWAYS & RENOWNED PINE KNOB MUSIC THEATER*CLARKSTON SCHOOLS*ASSN INCLUDES GROUNDS MAINTAINED, SNOW REMOVAL, ROOF, SEWER, WATER, & PEST CONTROL*PETS ALLOWED W/APPROVAL FROM BOARD WITH CERTAIN SIZE, BREED ETC*NEED TO VERIFY & CONFIRM LAKE PRIVILEGES ON DEER LAKE & FEE REQUIRED TO USE FOR CLARKSTON & INDEPENDENCE RESIDENTS* ASK FOR EXCLUSIONS*BATVAI
Property Features
Property Type: Residential - Condominium
Basement: Yes
Basement: Finished, Private, Walk Out Access
Cooling: Ceiling Fans, Central Air
Garage: 2 car attached
Heating: Forced Air, Natural Gas
Home Style: Colonial
Roof Type: Asphalt
Stories: 2.0
Taxes: $4,204
Year Built: 1993
Amenities
Entrance Foyer
High Speed Internet
Jetted Tub
Programmable Thermostat
Grounds Maintenance
Lighting
Private Entrance
Feature Descriptions
Appliances: Dishwasher, Disposal, Dryer, Free Standing Electric Range, Free Standing Refrigerator, Humidifier, Ice Maker, Microwave, Stainless Steel Appliances, Washer
Body of Water: D E E R L A K E - F E E I S R E Q U I R E D
Exterior: Brick, Wood Siding
Fireplace: Gas, Living Room
HOA Fee: 519/ SemiAnnually
Laundry: Laundry Room
Lot: Near Golf Course
Parcel#: 0832277073
Parking: Two Car Garage, Attached, Garage Faces Front, Garage Door Opener
Parking Notes: Two Car Garage, Attached, Garage Faces Front, Gara
Patio/Porch: Covered, Deck, Porch
Pets Allowed: Yes
Security: Smoke Detectors
Sewer: Public Sewer
Summer Tax: 2767
Water: Public
Water Features: All Sports Lake, Beach Access, Boat Facilities, Swim Association
Winter Tax: 1437
Room Sizes
Bath Lav: 7 X 3
Primary Bathroom: 13 X 11
Bath Full: 13 X 6
Primary Bedroom: 13 X 11
Bedroom: 12 X 10
Kitchen: 12 X 11
Living Room: 15 X 15
Dining Room: 16 X 9
Laundry: 4 X 3
Family Room: 16 X 14
Library: 13 X 12
Local Schools
School District: Clarkston
Listed By / Shown By
Listed By
Agency Name: Real Estate One-Commerce
Agency Phone: 2483638300
Shown By
Agency Title: Key Realty
Agency Phone: 877-539-7589

Estimate Your Payment
Estimated Payment
$ 2,115.36 per month $1,677.56 Principal & Interest $350.33 Property Tax $87.47 Homeowner's Insurance
6626 Ridgeview Drive , Unit 31 | MLS# 20261061875
This condo located at 6626 Ridgeview Drive , Unit 31, Independence Township, Mi 48346 is currently listed for sale with an asking price of $299,900. This property was built in 1993 and has 3 bedrooms and 3 full and 1 partial baths with 2212 sq. ft. Ridgeview Drive , Unit 31 is located in the C L A R K S T O N B L U F F S O C C P N 505 subdivision within the Clarkston school district. Search C L A R K S T O N B L U F F S O C C P N 505 real estate on www.ikeyrealty.com today.