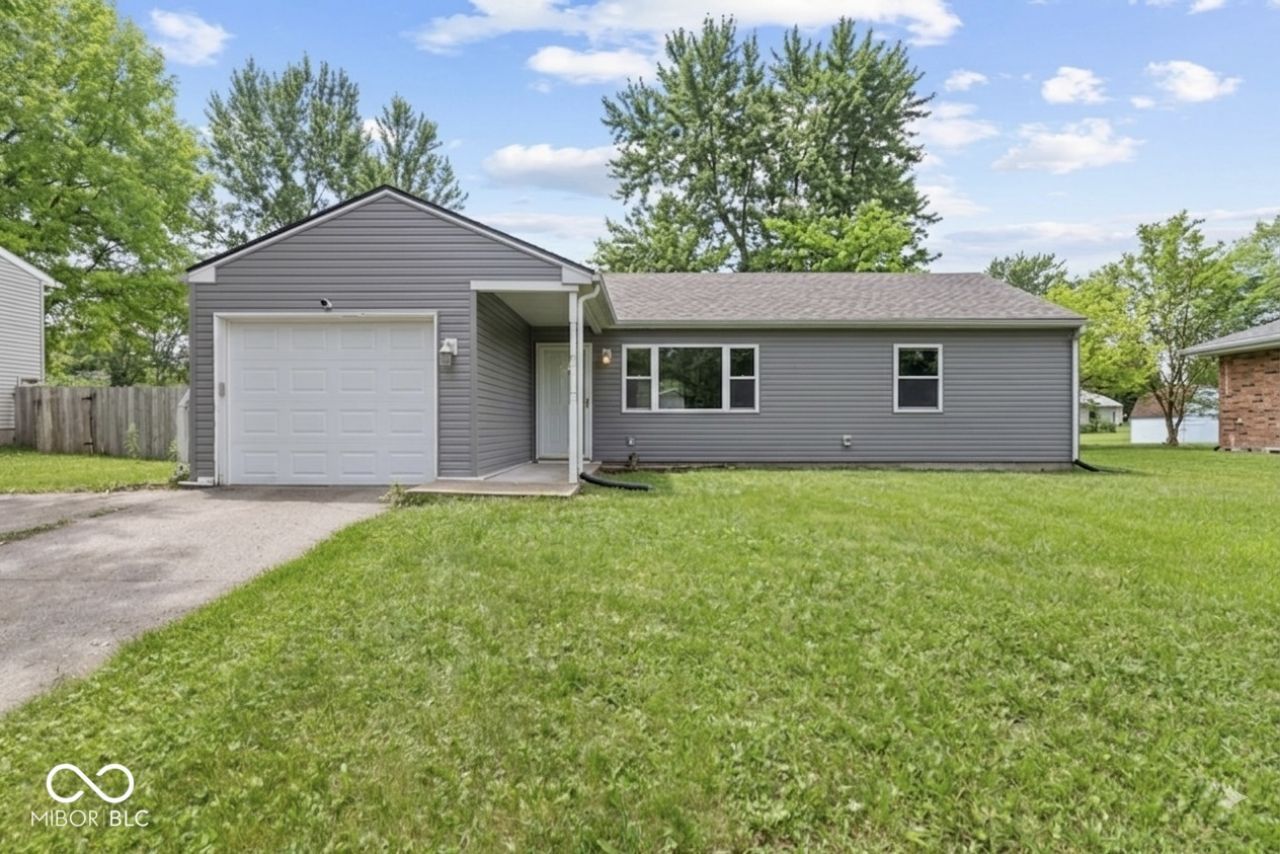

BEDS3
BATHS2 full
SQUARE FEET1,256
MLS#22106237
STATUSActive
PROPERTY TYPEResidential - Single Family
SUBDIVISIONMuirfield
Property Description
Welcome to this clean, solid-brick ranch nestled in the highly sought-after Franklin Township School District! Perfectly blending affordability with peace of mind, this move-in-ready home features capital upgrades including a new Roof and partial Siding (March 2022) and a new Water Heater (June 2025). Enjoy a functional 3-bedroom, 2-bathroom layout, an attached garage, and a sprawling, fully fenced 0.23-acre mature backyard with a storage shed, which is convenient outdoor storage. Free of structural issues, this pristine home offers the ultimate canvas for a buyer looking to build instant sweat equity with just simple cosmetic finishes over time. Schedule your tour today before this Franklin Central gem is gone!
Property Features
Property Type: Residential - Single Family
Cooling: Central Air
Garage: 1
Heating: Heat Pump, Electric
Home Style: Ranch, Traditional
Lot Size: 0.23 Acres
Stories: 1.0
Taxes: $4,032
Year Built: 1978
Appliances
Dishwasher
Electric Water Heater
Disposal
Microwave
Electric Oven
Refrigerator
Feature Descriptions
Barn: Mini
Bath: 2(Full-Main)
Days on Site: 85
Eating Area: Dining Combo/Kitchen
Equipment: Satellite Dish, Smoke Alarm
Exterior: Brick, Vinyl Siding
ExteriorFeatures: Barn Mini, Storage Shed
Foundation: Slab
Garage/Parking Infromation: Guest Street Parking
InteriorFeatures: Attic Access, Breakfast Bar, Entrance Foyer, Paddle Fan, Hi-Speed Internet Availbl, Eat-in Kitchen, Supplemental Storage, Walk-In Closet(s), Wood Work Painted
Outbuilding(s): Yes
Total Rooms: 6
Utility Options: Cable Available, Natural Gas Available
Water: Public
Room Sizes
Kitchen: 11x11
Bedroom 2: 14x11
Bedroom 3: 12x10
Dining Room: 08x08
Primary Bedroom: 15x13
Living Room: 21x17
Local Schools
High School: Franklin Central High School
Middle School: Franklin Central Junior High
Elementary School: Mary Adams Elementary School
Listed By / Shown By
Listed By
Agency Name: Highgarden Real Estate
Agency Phone: 317-205-4320
Shown By
Agency Title: Key Realty
Agency Phone: 877-539-7589

Estimate Your Payment
Estimated Payment
$ 1,601.36 per month $1,202.65 Principal & Interest $336.00 Property Tax $62.71 Homeowner's Insurance
6627 Muirfield Way | MLS# 22106237
This single family home located at 6627 Muirfield Way, Indianapolis, IN 46237 is currently listed for sale with an asking price of $214,999. This property was built in 1978 and has 3 bedrooms and 2 full baths with 1256 sq. ft. Muirfield Way is located in the Muirfield subdivision. Search Muirfield real estate on www.ikeyrealty.com today.