
BEDS3
BATHS2 full
SQUARE FEET1,373
MLS#5211492
STATUSActive
PROPERTY TYPEResidential - Single Family
SUBDIVISIONPerkins Park
SCHOOLAkron City
Property Description
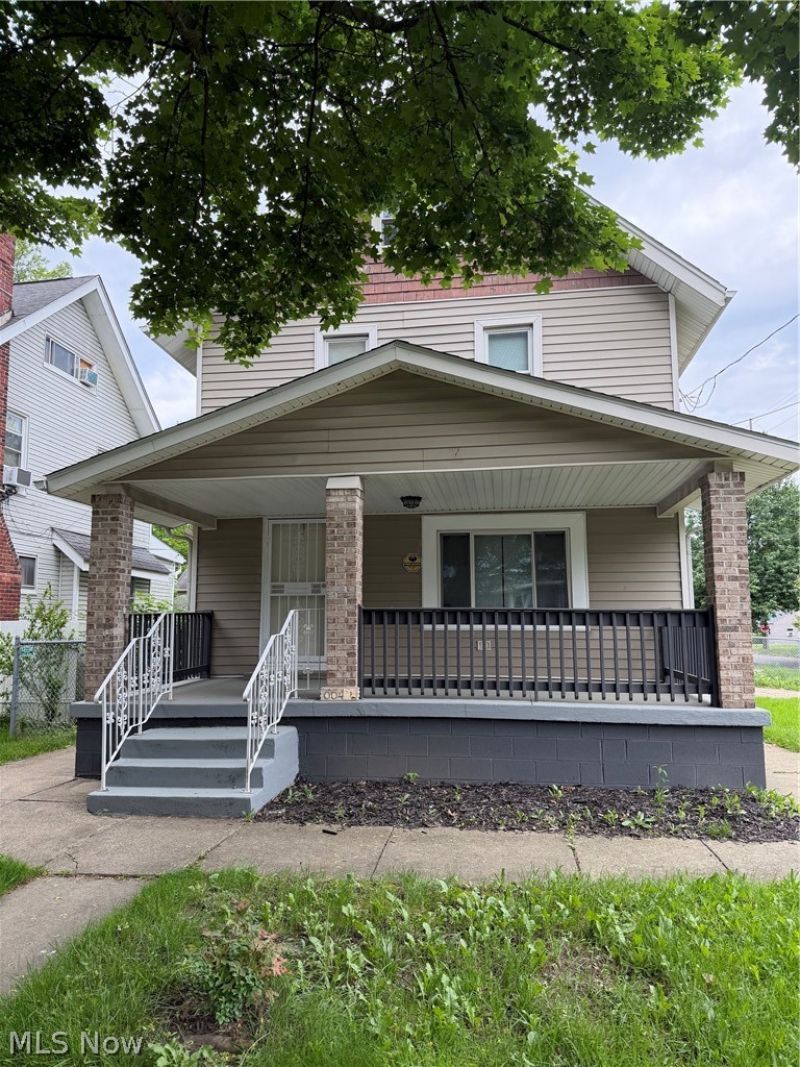
Waiting for you to come and see this 3-bedroom, 2-bathroom Colonial located in West Akron. This is a move-in-ready home. The kitchen has new vinyl flooring and everything is freshly painted. New carpet in all of the bedrooms, living room, dining room and new flooring and vanity in the bathroom. New laminate floor in the kitchen and also new counter tops. New roof in 2025. Kitchen features a new dishwasher, stove and microwave. Also has a finished attic which could be just perfect for your living style. Close to the interstate highway, Laundromat and shopping. Schools are also nearby. This house sits on a corner lot with a 2 cat attached garage. A new garage door was installed in April of 2026.
Property Features
Property Type: Residential - Single Family
Basement: Full, Unfinished
Basement: Yes
Cooling: Central Air
Fireplaces: 1
Garage: 2 car attached
Heating: Forced Air, Gas
Home Style: Colonial
Lot Size: 0.09 Acres
Roof Type: Asphalt
Stories: 3.0
Taxes: $2,182 / year
Year Built: 1930
Feature Descriptions
Appliances: Dishwasher, Microwave, Range
Days on Site: 3
Exterior: Vinyl Siding
Fencing: Chain Link, Partial
Fireplace: Living Room
Laundry: Washer Hookup, In Basement, Laundry Tub, Sink
Lot: Corner Lot, City Lot
Parcel#: 6802924
Parking: Attached, Concrete, Garage, Off Street, Garage Faces Side
Patio/Porch: Porch
Sewer: Public Sewer
Water: Public
Window: Blinds
Room Sizes
Other: 11 X 25 Level - Third
Other: 4 X 7 Level - Lower
Bathroom: 6.5 X 9 Level - Second
Bedroom: 7.5 X 10 Level - Second
Bedroom: 10 X 10.5 Level - Second
Primary Bedroom: 10 X 11 Level - Second
Dining Room: 10 X 13 Level - First
Kitchen: 10.5 X 13 Level - First
Living Room: 11.5 X 21 Level - First
Local Schools
School District: Akron City
Listed By / Shown By
Listed By
Agency Name: RE/MAX Crossroads Properties
Agency Contact: jeffdrillien@gmail.com, 330-819-0070
Shown By
Agency Title: Key Realty
Agency Phone: 877-539-7589

Estimate Your Payment
Estimated Payment
$ 828.64 per month $614.75 Principal & Interest $181.83 Property Tax $32.05 Homeowner's Insurance
664 Noah Avenue | MLS# 5211492
This single family home located at 664 Noah Avenue, Akron, OH 44320 is currently listed for sale with an asking price of $109,900. This property was built in 1930 and has 3 bedrooms and 2 full baths with 1373 sq. ft. Noah Avenue is located in the Perkins Park subdivision within the Akron City school district. Search Perkins Park real estate on www.ikeyrealty.com today.