
BEDS5
BATHS3 full 1 partial
SQUARE FEET3,508
MLS#20261060285
STATUS(Short Sale) - Active
PROPERTY TYPEResidential - Single Family
SUBDIVISIONM A R I O N O A K S P U D P L A N T H E H I G H L A N D S P U D
SCHOOLHowell
Property Description
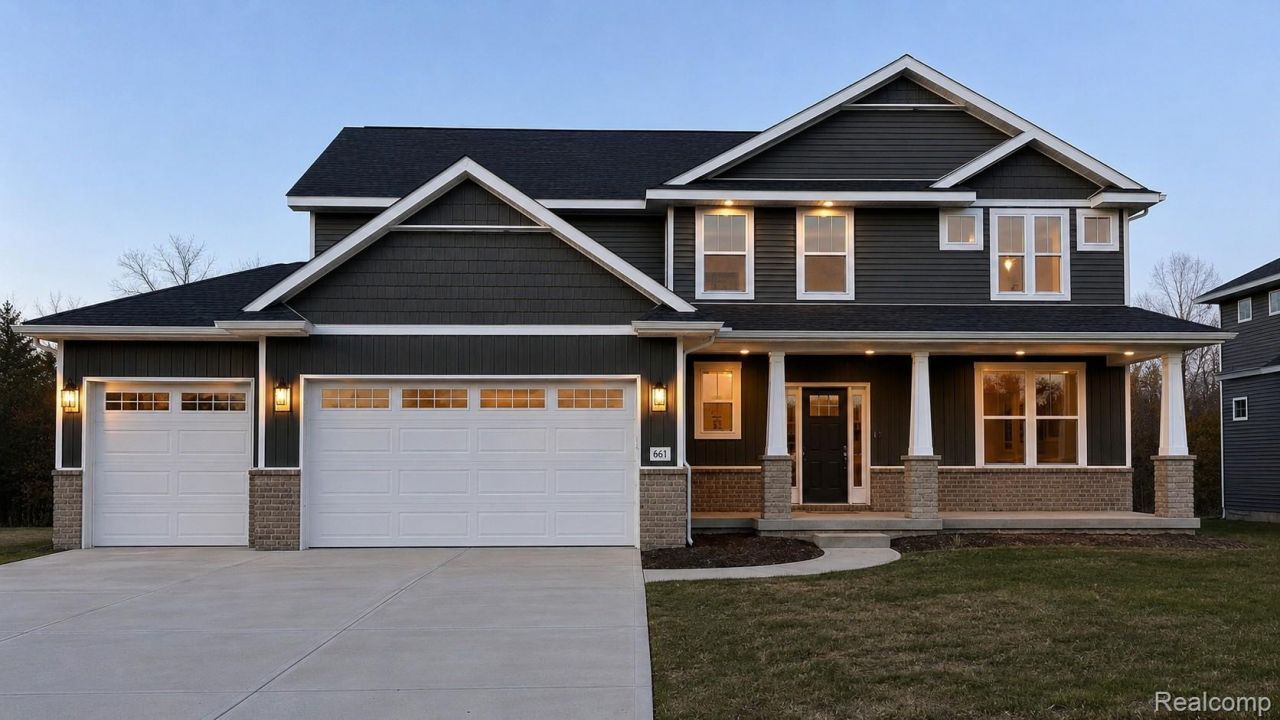
New Construction. This 5-bedroom, 3.5-bath home includes an insulated garage, 8' garage doors, Trex deck, and finished walkout basement is move in ready! Part of the award winning Howell School district and minutes from Historic Downtown. The attached 3 car garage is Truck Friendly with 8' doors and a deep 24' double bay. The kitchen features 42 soft-close cabinets, quartz countertops, and a 6' center island. The first-floor office provides additional flex space for remote work, study, or hobbies. Large great room with a gas fireplace and stone accent. Off the garage is a mudroom with built-in storage cubbies and half bath. Expansive primary suite with walk-in custom closet. The ensuite includes a large walk-in tiled shower and dual undermount sinks. FULL FINISHED WALKOUT basement. Life-proof laminate flooring, premium carpet with 8lb pad, 9' first-floor ceilings, 9' Superior basement walls insulated to R16 with a 5-year structural warranty, energy-efficient 96% furnace and A/C, gutters and downspouts, garage door opener, keyless entry, wireless access point, and more. Includes sod and irrigation. 1-year builder warranty. Neighborhood amenities include common areas, clubhouse, pool, sports fields, sidewalks, and streetlights. Fences allowed.
Property Features
Property Type: Residential - Single Family
Basement: Yes
Basement: Finished, Walk Out Access
Cooling: Central Air
Garage: 3
Heating: Forced Air, Natural Gas
Home Style: Colonial, Craftsman, Farmhouse
Lot Size: 70X136X98X130
Roof Type: Asphalt
Stories: 2.0
Taxes: $70
Year Built: 2026
Amenities
High Speed Internet
Programmable Thermostat
Lighting
Feature Descriptions
Appliances: Built In Electric Oven, Convection Oven, Disposal, Energy Star Qualified Dishwasher, Gas Cooktop, Microwave, Range Hood, Stainless Steel Appliances
Community Features: Clubhouse, Sidewalks
Days on Site: 3
Exterior: Stone, Vinyl Siding
Fencing: Fencing Allowed
Fireplace: Gas, Great Room
HOA Fee: 100/ Monthly
Laundry: Gas Dryer Hookup, Laundry Room
Lot: Sprinklers
Lot Dimensions: 70X136X98X130
Parcel#: 1012302065
Parking: Three Car Garage, Attached, Driveway, Electricityin Garage, Garage Door Opener
Parking Notes: Three Car Garage, Attached, Driveway, Electricityi
Patio/Porch: Covered, Porch
Pool: Community, In Ground
Sewer: Public Sewer
Summer Tax: 57
Utilities: Underground Utilities
Water: Public
Window: EgressWindows, EnergyStarQualifiedWindows
Winter Tax: 13
Room Sizes
Primary Bedroom: 16 X 15
Bedroom: 12 X 11
Breakfast Nook Room: 13 X 14
Great Room: 20 X 17
Kitchen: 15 X 12
Laundry: 9 X 7
Library: 13 X 11
Mud Room: 6 X 7
Primary Bathroom: 10 X 10
Bath Full: 8 X 5
Bath Lav: 6 X 5
Game Room: 20 X 30
Local Schools
School District: Howell
Listed By / Shown By
Listed By
Agency Name: KW Realty Livingston
Agency Phone: 8102275500
Shown By
Agency Title: Key Realty
Agency Phone: 877-539-7589

Estimate Your Payment
Estimated Payment
$ 4,066.16 per month $3,859.10 Principal & Interest $5.83 Property Tax $201.22 Homeowner's Insurance
664 Round Rock | MLS# 20261060285
This single family home located at 664 Round Rock , Marion Township, Mi 48843 is currently listed for sale with an asking price of $689,900. This property was built in 2026 and has 5 bedrooms and 3 full and 1 partial baths with 3508 sq. ft. Round Rock is located in the M A R I O N O A K S P U D P L A N T H E H I G H L A N D S P U D subdivision within the Howell school district. Search M A R I O N O A K S P U D P L A N T H E H I G H L A N D S P U D real estate on www.ikeyrealty.com today.