
BEDS3
BATHS3
MLS#3214664
STATUSActive
PROPERTY TYPEResidential - Single Family
SUBDIVISIONThe Ridge At Lorson Ranch
Property Description
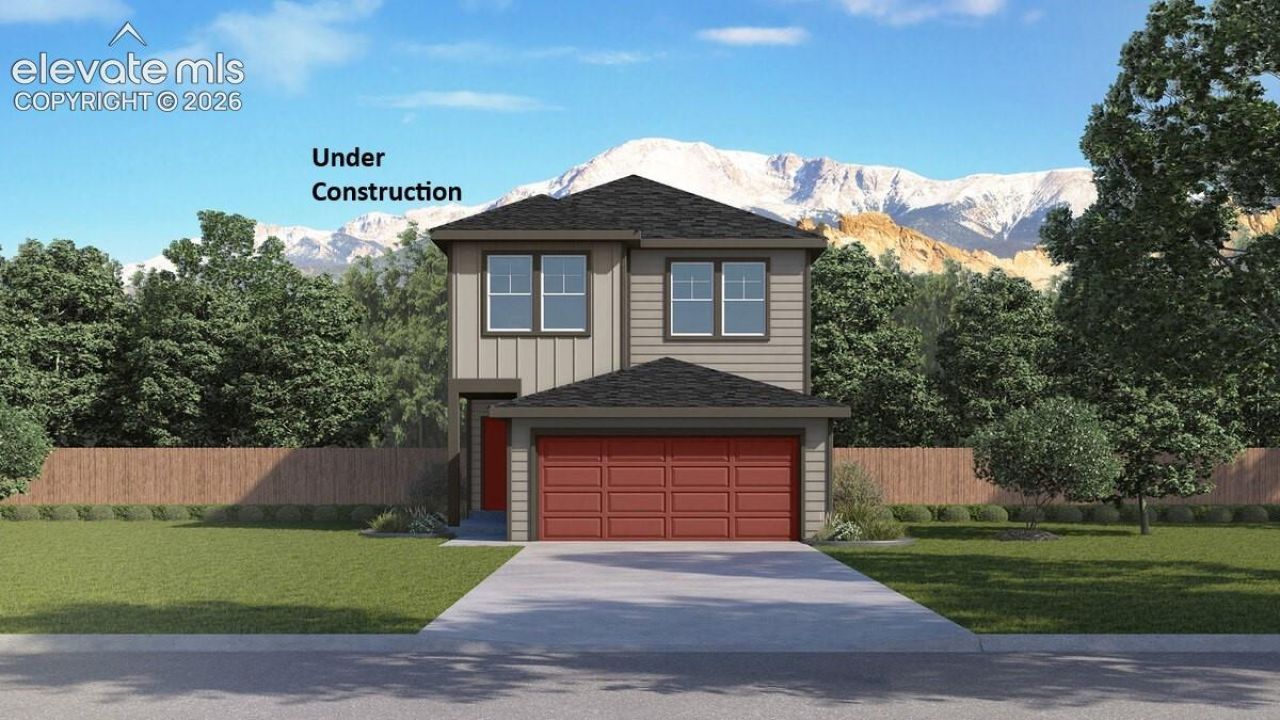
Below market rates are available with builder lender.Welcome to the Osprey floor plan at 6641 Raven Ridge Terrace in our Lorson Ranch community of Colorado Springs, Colorado. This thoughtfully designed two-story home offers 3 bedrooms, 2.5 bathrooms, a loft, and an attached 2-car garage.Step inside to find a convenient mud area just off the garage, leading into an open-concept main level. The spacious layout features a kitchen with a large island, powder bath, dining area, and a great room that overlooks the backyard-perfect for everyday living and entertaining.Upstairs, you'll find a versatile loft space ideal for a second living area, home office, or playroom. Two secondary bedrooms are located nearby, while the private primary suite is set apart by a centrally located walk-in laundry room. The primary retreat includes a large walk-in closet and a walk-in shower for added comfort.Ridge at Lorson Ranch offers easy access to I-25, downtown Colorado Springs, Fort Carson, and Peterson Air Force Base. Residents enjoy stunning views of Pikes Peak and nearby outdoor recreation including hiking, camping, fishing, and golfing. Contact us today to learn more about making the Osprey your next home! ***Photos are representative and not of actual property***
Property Features
Property Type: Residential - Single Family
Cooling: Central Air
Fenced: Yes
Fireplaces: None
Heating: Forced Air, Natural Gas
Lot Size: 0.09 Acres
Roof Type: Composite Shingle
Stories: 2.0
Taxes: $2,417
Year Built: 2026
Feature Descriptions
Appliances: Dishwasher, Disposal, Microwave Oven, Oven, Range, Refrigerator
Basement/Foundation: Crawl Space
Builder Model: Osprey
Builder Name: D.R. Horton
CommunityFeatures: Hiking or Biking Trails, Parks or Open Space, Playground Area
Existing Utilities: Cable Available, Electricity Connected, Natural Gas Connected, Telephone
Exterior: Fiber Cement
Fence: All
Floor Plan: 2 Story
Garage Amenities: 220V, Garage Door Opener
Garage Type: Attached
Laundry Facilities: Electric Hook-up
LotDescription: See Prop Desc Remarks
Sewer: Sewer
Water: Municipal
Room Sizes
Living Room: 11 X 12 Level - Main
Other Room: 9 X 12 Level - Upper
Dining Room: 8 X 10 Level - Main
Bedroom Primary: 11 X 13 Level - Upper
Bedroom: 9 X 10 Level - Main
Bedroom: 10 X 10 Level - Upper
Kitchen: 11 X 9 Level - Main
Listed By / Shown By
Listed By
Agency Name: D.R. Horton Realty LLC
Agency Phone: 720-326-3774
Shown By
Agency Title: Key Realty
Agency Phone: 877-539-7589

Estimate Your Payment
Estimated Payment
$ 2,467.26 per month $2,153.55 Principal & Interest $201.42 Property Tax $112.29 Homeowner's Insurance
6641 Raven Ridge Terrace | MLS# 3214664
This single family home located at 6641 Raven Ridge Terrace, Colorado Springs, CO 80925 is currently listed for sale with an asking price of $384,995. This property was built in 2026 and has 3 bedrooms. Raven Ridge Terrace is located in the The Ridge At Lorson Ranch subdivision. Search The Ridge At Lorson Ranch real estate on www.ikeyrealty.com today.