
BEDS5
BATHS4 full 1 partial
SQUARE FEET6,694
MLS#10012831
STATUSActive
PROPERTY TYPEResidential - Single Family
SUBDIVISIONByrnwyck
SCHOOLAnthony Wayne
Property Description
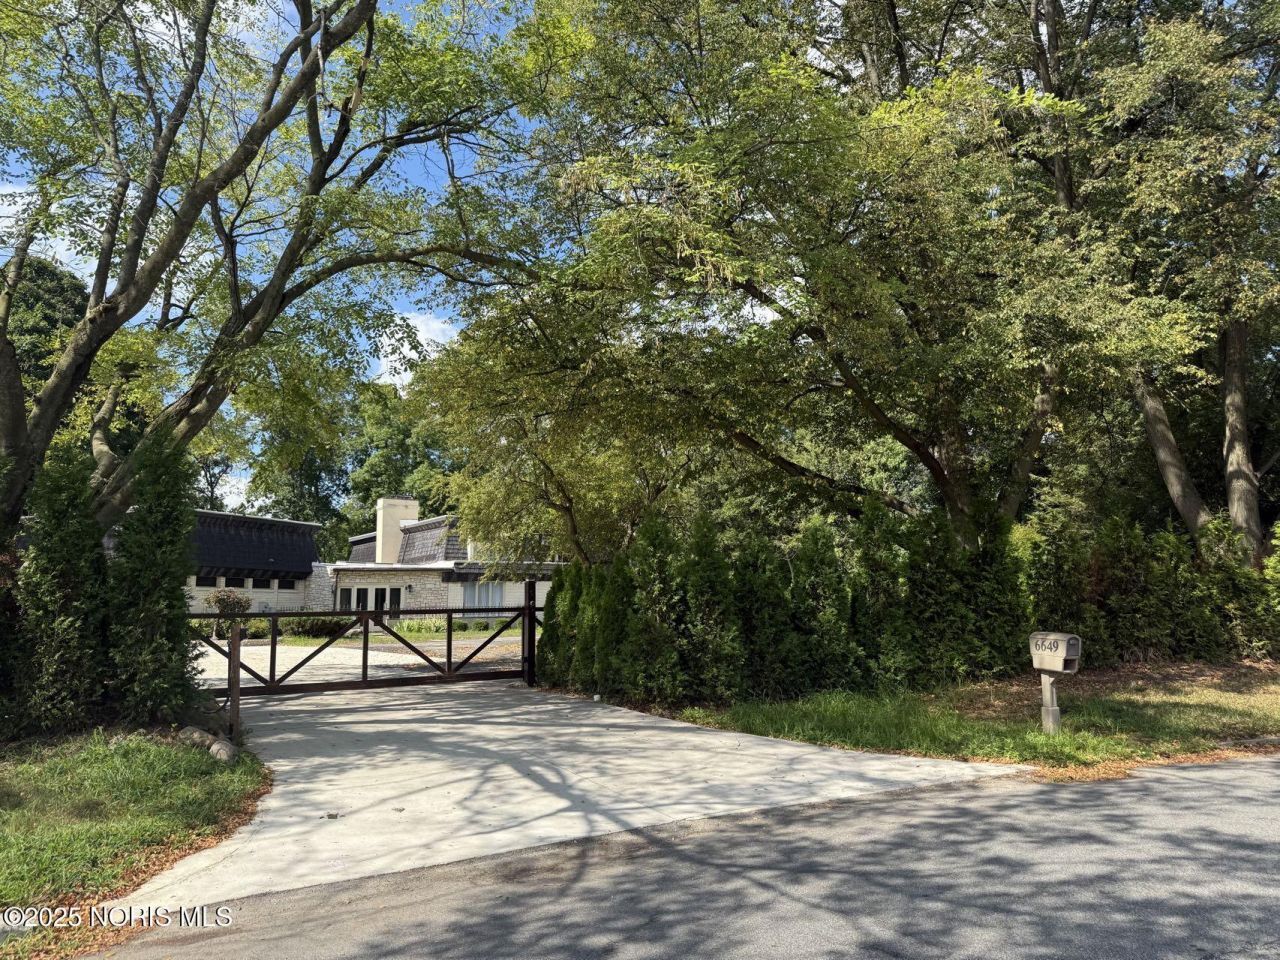
Beautiful golf course home with ultimate relaxation spaces! Enjoy sweeping golf course views through large picture windows in this stunning home that feels like a private retreat. Roof replaced in April 2022. The fully finished walk-out lower level with full bar opens to a spacious patio and in-ground pool-ideal for entertaining. The second-story deck provides additional outdoor living space, with access from every level. The primary suite features an expansive closet, jetted tub, and French doors leading to a large sunroom with sauna and jacuzzi-perfect for unwinding. Over 1,574 SF of finished space in the lower level walk-out. Peaceful location tucked away yet close to shopping, dining, and everything you need!
Property Features
Property Type: Residential - Single Family
Basement: Bath/Stubbed, Exterior Entry, Finished, Walk-Out Access
Basement: Yes
Cooling: Central Air
Garage: 3 car attached
Heating: Forced Air, Natural Gas
Home Style: Traditional
Lot Size: 1.75 Acres
Roof Type: Flat, Shingle
Stories: 2.0
Year Built: 1967
Amenities
Ceiling Fan(s)
Eat-in Kitchen
Entrance Foyer
Primary Bathroom
Sauna
Spa/Hot Tub
Wet Bar
Balcony
Fire Pit
Private Yard
Feature Descriptions
Appliances: Dishwasher, Ice Maker, Microwave, Water Heater, Disposal, Double Oven, Dryer, Gas Range, Range Hood, Refrigerator, Washer
Community Features: Golf
Exterior: Brick
Fencimg: Privacy, Wood, Other
Fireplace: Basement, Living Room, Wood Burning
Flooring: Ceramic Tile, Luxury Vinyl, Hardwood
Laundry: Electric Dryer Hookup, Main Level, Sink, Washer Hookup
Lot: Irregular Lot
Lot Dimensions: 93 FF
Other Equipment: TV Antenna
Parcel#: 38-47531
Parking: Concrete, Gated, Additional Parking, Attached Garage, Circular Driveway, Driveway
Parking Notes: Concrete, Gated, Additional Parking, Attached Garage,
Patio/Porch: Rear Patio, Deck
Pool: Diving Board, Fenced, In Ground
Security: Carbon Monoxide Detector(s), Smoke Detector(s)
Sewer: Public Sewer, Sanitary Sewer
Special View Info: Golf Course
Swimming Pool: Yes
Utilities: Electricity Connected, Natural Gas Connected, Sewer Connected, Water Connected
Water: Public
Room Sizes
Primary Bedroom 1: Level - Main
Bedroom 2: Level - Upper
Bedroom 3: Level - Upper
Bedroom 4: Level - Upper
Bedroom 5: Level - Upper
Bedroom 6: Level - Lower
Living Room: Level - Main
Kitchen: Level - Main
Dining Room: Level - Main
Sun Room: Level - Main
Great Room: Level - Lower
Local Schools
High School: Anthony Wayne
Middle School: Fallen Timbers
Elementary School: Monclova
School District: Anthony Wayne
Listed By / Shown By

Listed By
Agency Name: Key Realty LTD
Agent Name: David Sun
Agency Phone: (419) 297-7083
Estimate Your Payment
Estimated Payment
$ 5,855.96 per month $5,565.75 Principal & Interest $0.00 Property Tax (data not provided by mls) $290.21 Homeowner's Insurance
6649 Mill Ridge Road | MLS# 10012831
This single family home located at 6649 Mill Ridge Road, Maumee, OH 43537 is currently listed for sale by Key Realty LTD, with an asking price of $995,000. This property was built in 1967 and has 5 bedrooms and 4 full and 1 partial baths with 6694 sq. ft. Mill Ridge Road is located in the Byrnwyck subdivision within the Anthony Wayne school district. Search Byrnwyck real estate on www.ikeyrealty.com today.