
BEDS2
BATHS2 full
SQUARE FEET1,390
MLS#20261082872
STATUSActive
PROPERTY TYPEResidential - Single Family
SUBDIVISIONP L E A S A N T V I E W S U B
SCHOOLDundee
Property Description
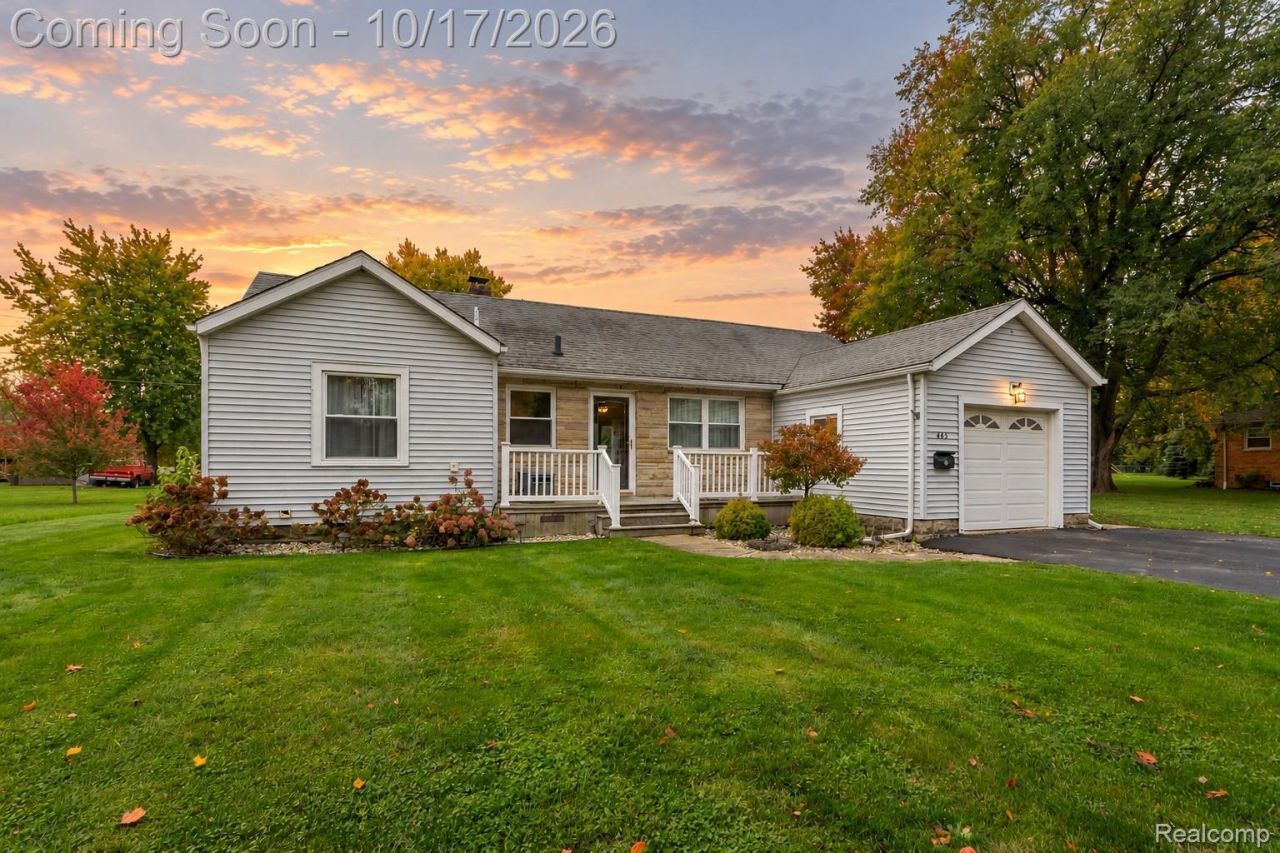
Welcome to 665 Maple Drive, where peaceful surroundings meet effortless everyday living in this beautifully maintained 2-bedroom, 2-full-bath ranch nestled on a generous half-acre lot along a quiet dead-end street, just minutes from downtown Dundee. Inside, an inviting open-concept design seamlessly connects the kitchen, dining area, and living room, creating a natural flow for both intimate evenings and memorable gatherings. Rich, refinished hardwood floors bring warmth and character to the living spaces, while a gas fireplace serves as an elegant focal point. The spacious kitchen offers abundant cabinetry, generous counter space, and a reverse osmosis water filtration system, thoughtfully positioned to keep conversation flowing throughout the main living areas. A beautifully renovated main-floor bathroom adds a refined, modern touch. The lower level extends the home's versatility with ample space for recreation, hobbies, and storage, along with egress windows, laundry facilities, and a second full bathroom. Outdoors, discover a private backyard retreat where mature trees create a picturesque natural backdrop and offer separation from neighboring properties. A covered patio beneath a wood pergola invites leisurely mornings, alfresco dining, and relaxed evenings overlooking the expansive lawn. A garden shed and attached garage provide additional convenience. Notable improvements include updated HVAC and water heater systems, select replacement windows, foam insulation, and recently installed gutter guards. With no HOA and an exceptional balance of privacy, outdoor space, and convenient access to downtown Dundee, 665 Maple Drive offers an inviting setting to enjoy the comforts of home.
Property Features
Property Type: Residential - Single Family
Basement: Yes
Basement: Partial, Unfinished
Cooling: Ceiling Fans, Central Air
Fenced: Yes
Garage: 1 car attached
Heating: Forced Air, Natural Gas
Home Style: Ranch
Lot Size: 0.50 Acres
Roof Type: Asphalt
Stories: 1.0
Taxes: $2,994
Year Built: 1949
Amenities
High Speed Internet
Jetted Tub
Programmable Thermostat
Lighting
Feature Descriptions
Appliances: Dishwasher, Disposal, Dryer, Free Standing Electric Oven, Free Standing Gas Range, Free Standing Refrigerator, Microwave, Washer
Community Features: Sidewalks
Days on Site: 4
Exterior: Stone, Vinyl Siding
Fencing: Back Yard, Fenced
Fireplace: Gas, Living Room
Laundry: Washer Hookup
Lot: Level
Lot Dimensions: 111x192x113x192
Other Structures: Gazebo, Sheds
Parcel#: 584210001600
Parking: One Car Garage, Attached, Driveway, Oversized
Parking Notes: One Car Garage, Attached, Driveway, Oversized
Patio/Porch: Covered, Porch
Pets Allowed: Yes
Sewer: Public Sewer
Summer Tax: 1677
Utilities: Above Ground Utilities, Cable Available, Underground Utilities
Water: Public
Window: EgressWindows
Winter Tax: 1317
Room Sizes
Living Room: 19 X 13
Dining Room: 12 X 10
Kitchen: 13 X 11
Bath Full: 11 X 5
Bedroom: 14 X 10
Local Schools
School District: Dundee
Listed By / Shown By
Listed By
Agency Name: EXP Realty The Perna Team
Agency Phone: 8885017085
Shown By
Agency Title: Key Realty
Agency Phone: 877-539-7589

Estimate Your Payment
Estimated Payment
$ 1,779.70 per month $1,454.37 Principal & Interest $249.50 Property Tax $75.83 Homeowner's Insurance
665 Maple Drive | MLS# 20261082872
This single family home located at 665 Maple Drive, Dundee Village, Mi 48131 is currently listed for sale with an asking price of $260,000. This property was built in 1949 and has 2 bedrooms and 2 full baths with 1390 sq. ft. Maple Drive is located in the P L E A S A N T V I E W S U B subdivision within the Dundee school district. Search P L E A S A N T V I E W S U B real estate on www.ikeyrealty.com today.