
BEDS3
BATHS3 full
SQUARE FEET2,513
MLS#260011406
STATUSActive
PROPERTY TYPEResidential - Single Family
Property Description
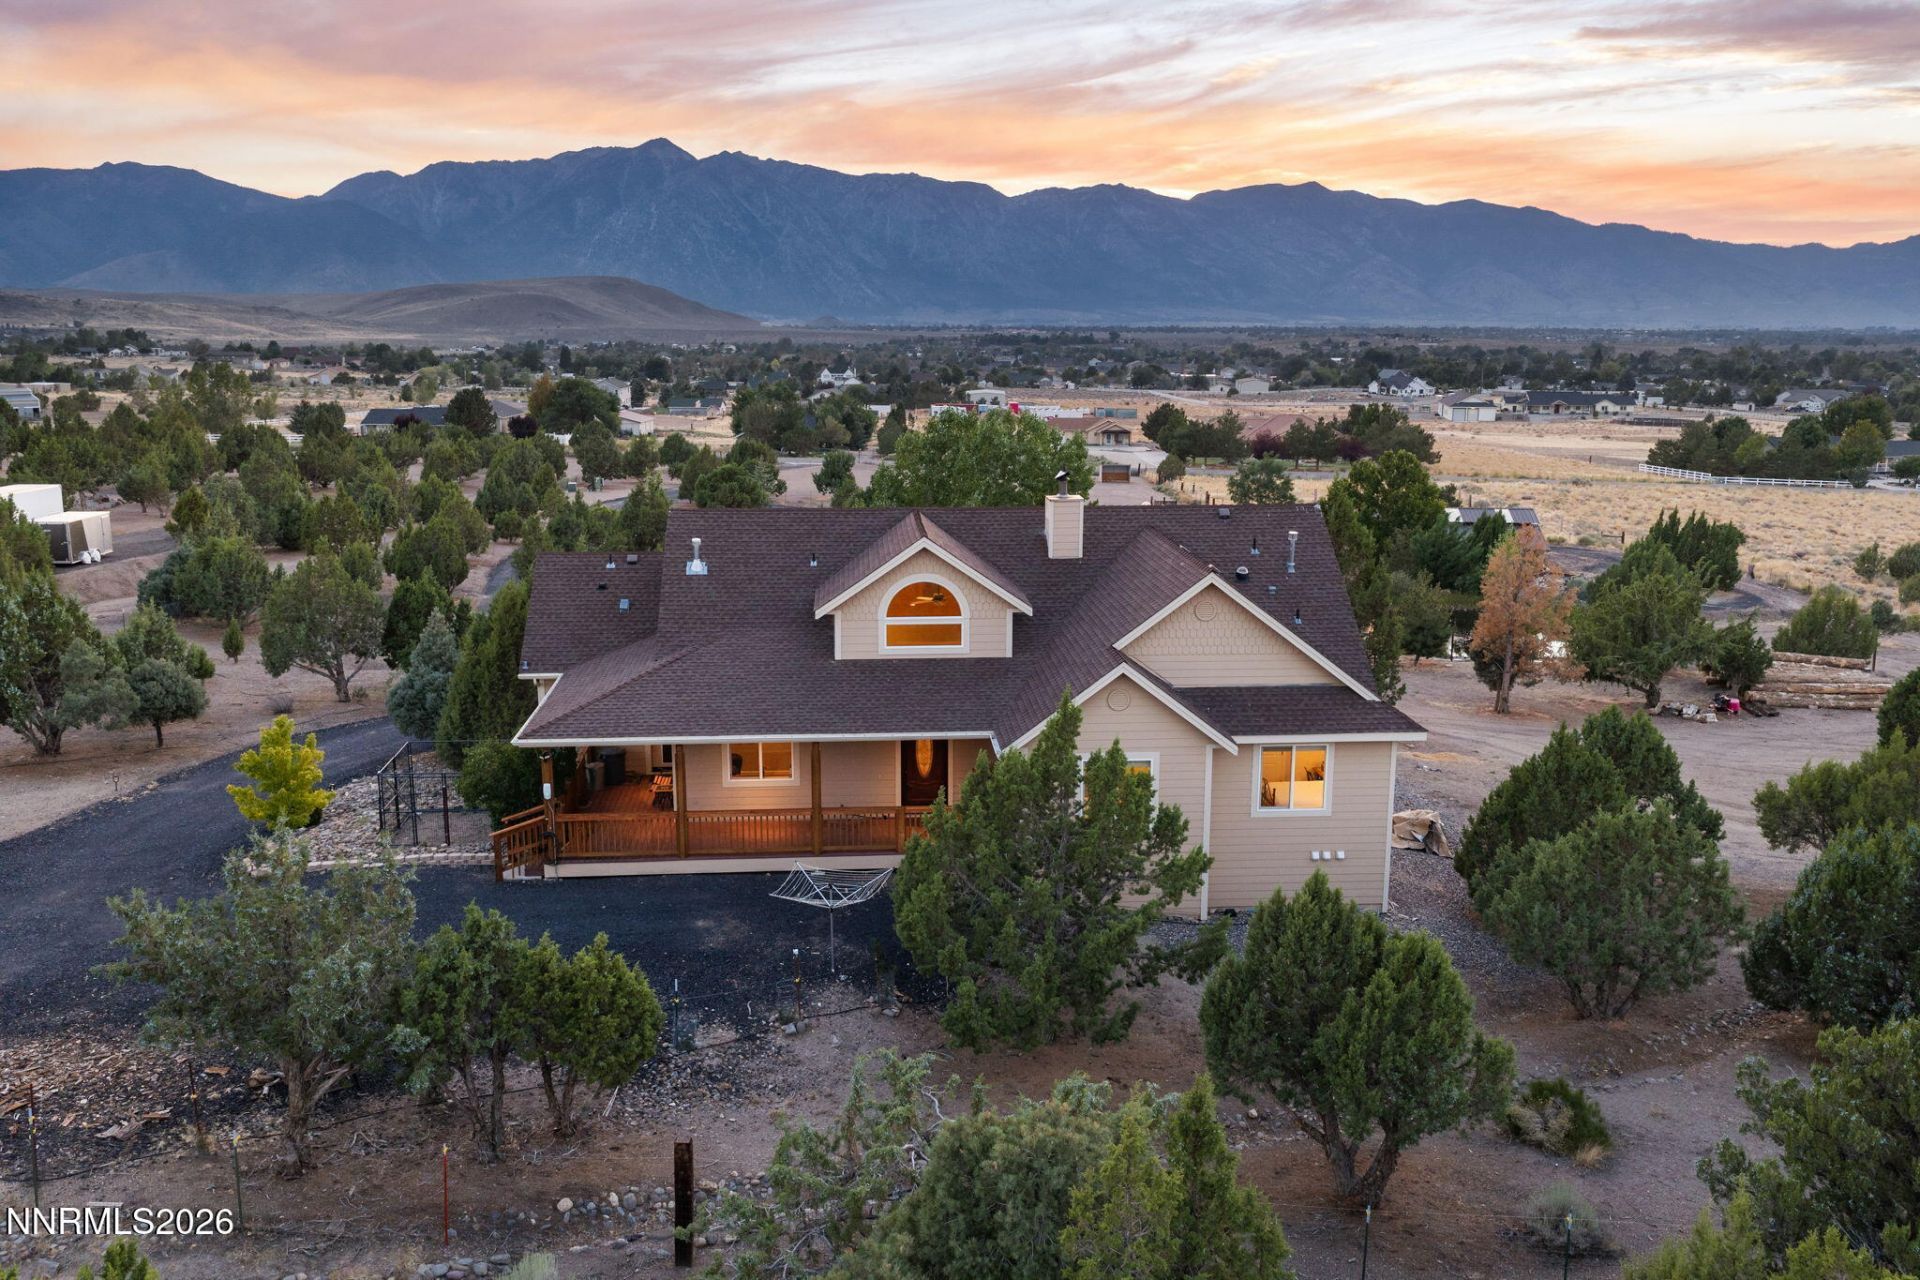
Set against the breathtaking backdrop of the Carson Valley, 665 Rocking Horse offers an exceptional blend of refined single-level living, equestrian amenities and wide-open Nevada lifestyle. Beautiful mountain views surround the property and are showcased throughout the home, creating a stunning sense of space, privacy and connection to the outdoors. Thoughtfully designed with all primary living spaces on the main level, the home features soaring cathedral ceilings, crown molding, hardwood and travertine finishes, and expansive windows capturing incredible views from the living areas and primary suite. The well-appointed kitchen is designed for both everyday living and entertaining, complete with double ovens, a four-burner cooktop with griddle, pot filler, warming drawer and built-in wine storage. A welcoming family room with cathedral ceilings and wood stove creates an inviting gathering space, enhanced by sweeping mountain views. The primary suite offers its own gas stove and a beautiful vantage point overlooking the surrounding mountains. A separate den provides additional flexibility for a home office, library or quiet retreat. Downstairs, an oversized two-car garage opens to an expansive finished basement workshop and bonus area offering tremendous versatility for a game room, hobby space, recreation area or additional use. The space is drywalled and painted, connected to the home's heating system, includes a full bathroom and has an A/C connection in place. A dedicated wine cellar maintains a naturally consistent temperature year-round. Outdoor living is equally impressive, with a covered deck and sunshade, hot tub, paver surfaces and a tranquil pond with water feature, all surrounded by beautiful panoramic mountain views. The approximately five-acre parcel is fully fenced and thoughtfully set up for horses and animals, featuring irrigated pasture, a five-stall barn with tack room and electricity, arena, carousel and direct gated access to adjoining BLM land. Water rights provide irrigation to the pond and pasture, complemented by a property-wide irrigation and drip system. Additional amenities include solar energy, two EV chargers, RV hookups with electrical, water and sewer cleanout, exterior security cameras, a backup generator, and a substantial storage shed with garage door access for recreational vehicles, equipment and toys. A wood splitter and dog kennel are also included with the property. Meticulously maintained and exceptionally versatile, 665 Rocking Horse is a rare opportunity to enjoy privacy, acreage, breathtaking mountain views and an established equestrian lifestyle in the heart of the Carson Valley. * Some photos of the basement have been virtually staged.
Property Features
Property Type: Residential - Single Family
Cooling: Central Air
Fireplaces: 2
Garage: 2 car attached
Heating: Natural Gas
Lot Size: 5.03 Acres
Roof Type: Composition, Shingle, Pitched
Stories: 1.0
Taxes: $6,289
Year Built: 2005
Amenities
Cathedral Ceiling(s)
Ceiling Fan(s)
High Ceilings
No Interior Steps
Kitchen Island
Pantry
Primary Downstairs
Walk-In Closet(s)
Dog Run
Rain Gutters
RV Hookup
Water Feature
Gas/Propane Stub
Feature Descriptions
Additional Rooms: Office/Den, Basement - Finished
Appliances: Dryer, Disposal, Double Oven, Dishwasher, Microwave, Refrigerator, Washer, Gas Cooktop
City Limits: No
Construction Type: Site/Stick-Built
Cooling Y/N: Yes
Days on Site: 2
Dining: Kitchen Combination
Exterior: Wood Siding
Family Room: High Ceilings, Kitchen Combination
Fencing: Full
Fireplace: Gas, Wood Burning, Family Room, Primary Bedroom
Fireplace Y/N: Yes
Flooring: Wood, Travertine
Foundation: Raised
Heating Y/N: Yes
Horse Y/N: Yes
Kitchen: Breakfast Nook, Built-In Dishwasher, Built-In Double Oven, Built-In Microwave, Disposal, Gas Cooktop, Kitchen Island, Pantry, Soft-Close Cabinets
Laundry Features: In Hall, Cabinets
Living Room: None
Lot Features: Gentle Sloping, Landscaped, Level, Sprinklers In Front, Adjoins BLM/BIA Land
Master Bedroom: Ceiling Fan(s), High Ceilings, Double Sinks, Jetted Tub, On Main Floor, Shower Stall, Walk-In Closet(s)
Other Equipment: Generator
OtherStructures: Arena, Barn(s), Shed(s)
Parcel #: 1221-19-002-010
Parking: Attached, Electric Vehicle Charging Station(s), Garage, Garage Door Opener, RV Access/Parking, Garage Door Opener Controls
Patio/Porch: Deck, Patio, Covered, Porch
Road Frontage: Public
Road Responsibility: Public Maintained Road
Security: yes
Security Features: Carbon Monoxide Detector(s), Smoke Detector(s), Security System
Sewer: Septic Tank
Special View Info: Mountain(s), Trees/Woods
Sprinklers: Automatic, Drip System, Front
SQFT Living: 2513
Utilities: Cable Available, Electricity Available, Natural Gas Available, Phone Available, Sewer Available, Water Available, Cellular Coverage, Internet Available, Generator
Water: Well
Water Rights Y/N: Yes
Window Features: Blinds, Drapes, Double Pane Windows, Vinyl Frames, Rods
Local Schools
High School: Douglas
Middle School: Pau-Wa-Lu
Elementary School: Scarselli
Listed By / Shown By
Listed By
Agency Name: Sierra Sotheby's International
Agent Name: Stephanie Griffith
Agency Phone: 775-502-0440
Agent Phone: 775-450-0688
Shown By
Agency Title: Key Realty
Agency Phone: 877-539-7589

Estimate Your Payment
Estimated Payment
$ 12,294.85 per month $11,187.43 Principal & Interest $524.08 Property Tax $583.33 Homeowner's Insurance
665 Rocking Horse Road | MLS# 260011406
This single family home located at 665 Rocking Horse Road, Gardnerville, NV 89410 is currently listed for sale with an asking price of $1,999,999. This property was built in 2005 and has 3 bedrooms and 3 full baths with 2513 sq. ft. Search Gardnerville real estate on www.ikeyrealty.com today.