
BEDS3
BATHS1 full 1 partial
SQUARE FEET1,040
MLS#20261049887
STATUS(Short Sale) - Accepting Backup Offers
PROPERTY TYPEResidential - Single Family
SUBDIVISIONA S S R S O F C A R O L- D O N H E I G H T S 1
SCHOOLPinckney
Property Description
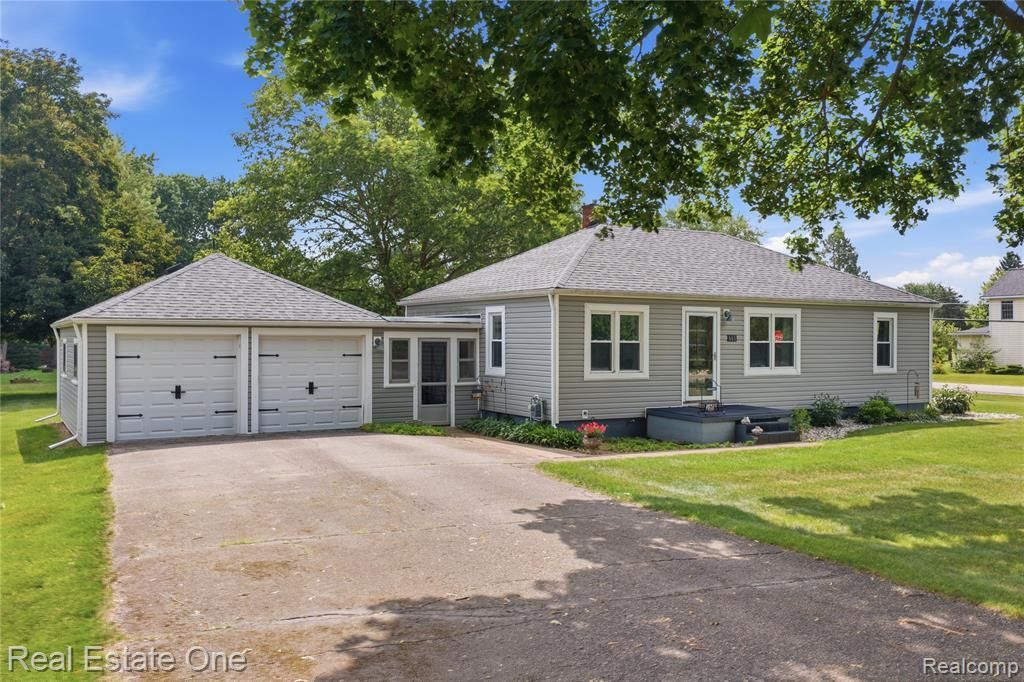
Charming, classic ranch located half mile outside of downtown Pinckney! Sitting on a corner lot with 0.63 acres to enjoy. Offering three bedrooms and two full baths, this home provides ample comfortability and functional living space. Updated full bath on first floor with the modern vanity for everyday convenience. Unfinished basement is home to the washer and dryer, plus an additional full bath. Bring your ideas to life with this blank slate with walls already framed out - a large recreation space, plus a flex room, are waiting for your personal touches. Head outside to enjoy summer activities in the expansive, green grass yard, with mature trees for added shade on these hot days!
Property Features
Property Type: Residential - Single Family
Basement: Yes
Basement: Bath Stubbed, Unfinished
Cooling: Ceiling Fans, Central Air
Garage: 2 car attached
Heating: Forced Air, Natural Gas
Home Style: Ranch
Lot Size: 0.63 Acres
Stories: 1.0
Taxes: $2,511
Year Built: 1950
Feature Descriptions
Appliances: Dryer, Free Standing Electric Range, Free Standing Refrigerator, Washer, Water Softener Owned
Days on Site: 30
Exterior: Vinyl Siding
Lot: Corner Lot
Lot Dimensions: 134X204
Parcel#: 1426101031
Parking: Two Car Garage, Attached
Parking Notes: Two Car Garage, Attached
Sewer: Public Sewer
Summer Tax: 1412
Water: Well
Winter Tax: 1099
Room Sizes
Bath Full: 7 X 7
Bedroom: 9 X 11
Primary Bedroom: 13 X 10
Living Room: 15 X 13
Dining Room: 10 X 13
Kitchen: 10 X 11
Bath Lav: 9 X 4
Local Schools
School District: Pinckney
Listed By / Shown By
Listed By
Agency Name: Real Estate One-Brighton
Agency Phone: 8102275005
Shown By
Agency Title: Key Realty
Agency Phone: 877-539-7589

Estimate Your Payment
Estimated Payment
$ 1,798.30 per month $1,510.30 Principal & Interest $209.25 Property Tax $78.75 Homeowner's Insurance
665 S Howell Street | MLS# 20261049887
This single family home located at 665 S Howell Street, Pinckney Village, Mi 48169 is currently listed for sale with an asking price of $270,000. This property was built in 1950 and has 3 bedrooms and 1 full and 1 partial baths with 1040 sq. ft. S Howell Street is located in the A S S R S O F C A R O L- D O N H E I G H T S 1 subdivision within the Pinckney school district. Search A S S R S O F C A R O L- D O N H E I G H T S 1 real estate on www.ikeyrealty.com today.