
BEDS3
BATHS1 full 1 partial
SQUARE FEET1,508
MLS#1880323
STATUSPending
PROPERTY TYPEResidential - Single Family
SCHOOLMason
Property Description
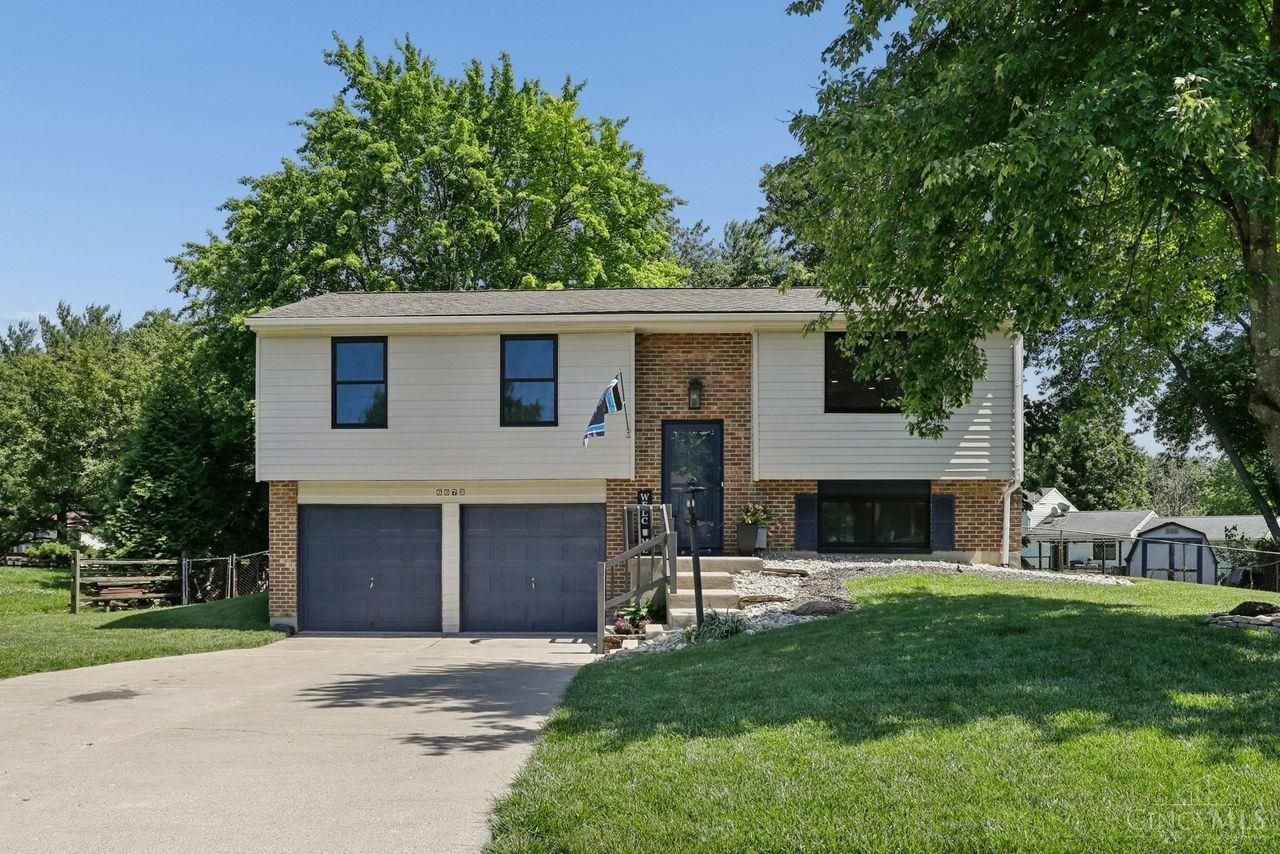
This beautifully updated 3-bedroom bi-level home is tucked away on a quiet cul-de-sac in the Mason School District. Recent upgrades include new windows (22), new flooring (23), a new water heater (24), renovated bathrooms (22), and a stylish white kitchen featuring stainless steel appliances (22). Step outside to a spacious deck overlooking the private, fenced backyard. It's the perfect setting for relaxing or entertaining guests. Convenient location to all Mason has to offer.
Property Features
Property Type: Residential - Single Family
Basement: Yes
Basement: Partial
Cooling: Central Air
Fireplaces: 1
Heating: Heat Pump
Home Style: Traditional
Lot Size: 0.27 Acres
Roof Type: Shingle
Taxes: $3,734
Year Built: 1983
Amenities
Cul de sac
Deck
Feature Descriptions
Appliances: Dishwasher, Electric Cooktop, Garbage Disposal, Oven/Range, Refrigerator
Basement Fatures: Finished, Vinyl Floor, Fireplace
Days on Site: 4
Exterior: Brick, Vinyl Siding
Fencing: Metal
Fireplace Features: Brick
Foundation: Poured
Garage/Carport: Built in
Gas: Natural
Great Room: Laminate Floor
Lot Dimensions: 92x178
Parcel #: 15-05-136-022
Parking: Driveway
Primary Bathroom: Tile Floor, Tub w/Shower, Marb/Gran/Slate
Primary Bedroom: Other
Rooms Total: 8
Sewer: Public Sewer
SQFT Basement: 480
Tax Abatement: No
Water: Public
Water Heater: Electric
Window Features: Double Pane, Vinyl
Room Sizes
Primary Bedroom: 15 X 11 Level - Upper
Bedroom 2: 13 X 10 Level - Upper
Bedroom 3: 9 X 9 Level - Upper
Dining Room: 11 X 11 Level - Upper
Great Room: 15 X 13 Level - Upper
Laundry Room: 11 X 9 Level - Lower
Recreation Room: 23 X 12 Level - Lower
Local Schools
School District: Mason
Listed By / Shown By
Listed By
Agency Name: Coldwell Banker Realty
Agent Name: Marion Messerle
Agency Phone: 513-891-8500
Shown By
Agency Title: Key Realty
Agency Phone: 877-539-7589

Estimate Your Payment
Estimated Payment
$ 2,312.20 per month $1,901.86 Principal & Interest $311.17 Property Tax $99.17 Homeowner's Insurance
6673 Fernshire Court | MLS# 1880323
This single family home located at 6673 Fernshire Court, Mason, OH 45040 is currently listed for sale with an asking price of $340,000. This property was built in 1983 and has 3 bedrooms and 1 full and 1 partial baths with 1508 sq. ft. Fernshire Court is located within the Mason school district. Search Mason real estate on www.ikeyrealty.com today.