
BEDS3
BATHS4
MLS#5752277
STATUSActive
PROPERTY TYPEResidential - Townhouse
SUBDIVISIONTownhomes At Western
Property Description
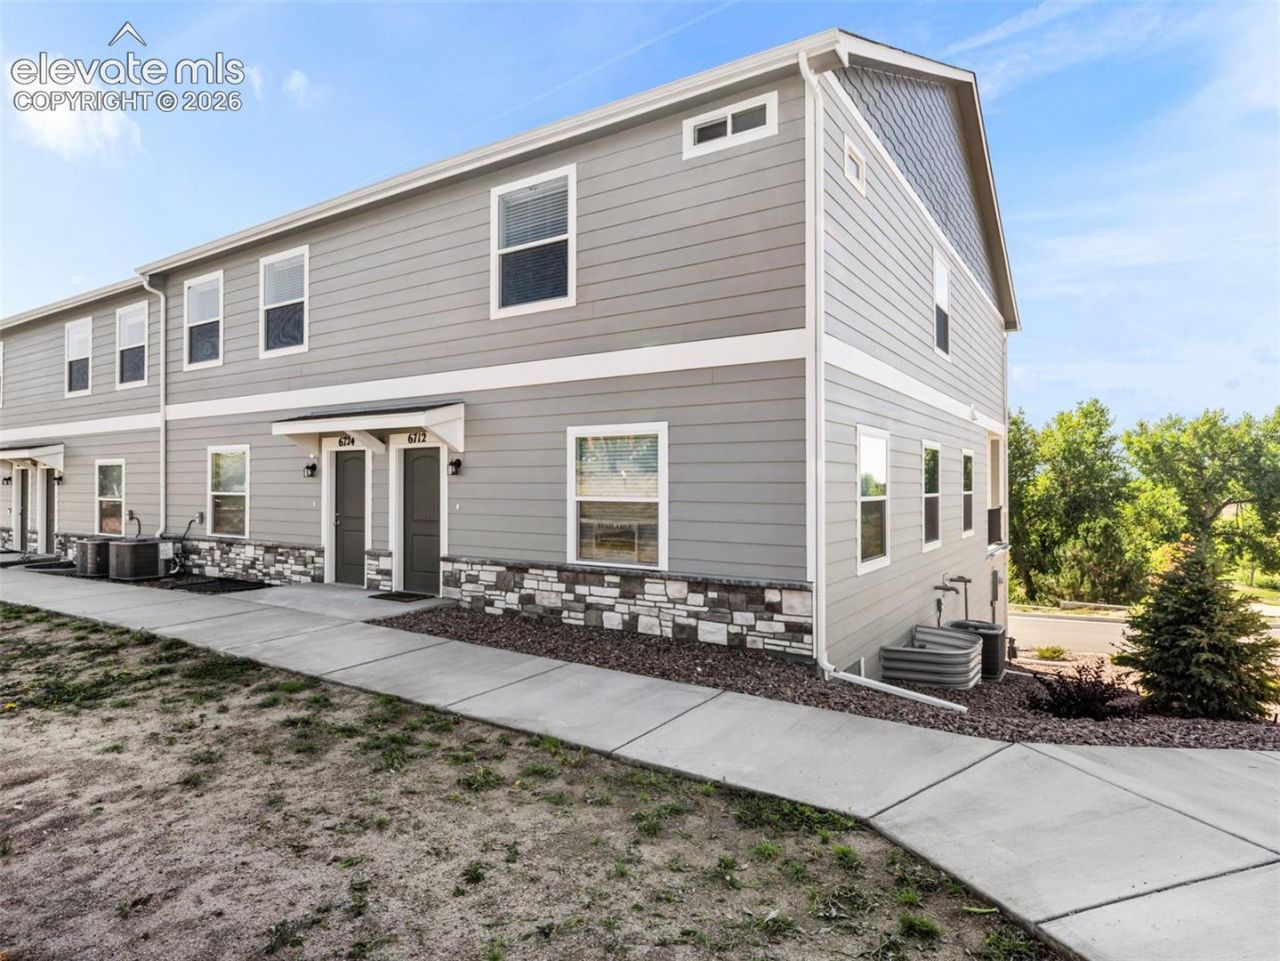
AVAILABLE NOW - MOVE-IN READY! Welcome to this new-construction townhome offering three bedrooms, three-and-a-half bathrooms, a finished basement and a two-car attached garage. The open main level features a spacious great room flowing into the dining area with access to an oversized covered balcony. The kitchen includes solid-surface countertops, stainless steel appliances, a pantry and generous workspace, with a convenient half bathroom nearby.Upstairs, the primary suite features an adjoining bathroom with double vanities, a tub/shower and a walk-in closet. Two additional bedrooms, another full bathroom and upper-level laundry provide a practical and comfortable layout. The finished basement adds a versatile flex, family or media room along with another full bathroom.The home provides 2,367 finished square feet and 2,378 total square feet. Enjoy golf-course, mountain and Pikes Peak views near Peterson Space Force Base, Fort Carson, shopping and dining. Additional features include a tankless water heater, window blinds and HERS certification. Some images have been digitally staged for representation; furnishings and decor are not included.
Property Features
Property Type: Residential - Townhouse
Cooling: Central Air
Heating: Forced Air, Natural Gas
Lot Size: 0.02 Acres
Roof Type: Composite Shingle
Stories: 2.0
Year Built: 2025
Feature Descriptions
Appliances: 220v in Kitchen, Dishwasher, Disposal, Microwave Oven, Oven, Range, Refrigerator, Self Cleaning Oven
Basement/Foundation: Partial Basement
Builder Name: J Elliott Homes Inc
Days on Site: 1
Existing Utilities: Electricity Available, Natural Gas Available
Exterior: Masonite Type
Floor Plan: 2 Story
Garage Type: Attached
Laundry Facilities: Upper
LotDescription: Golf Course View, Mountain View, View of Pikes Peak
Percentage of Basement Finished: 98
Sewer: Sewer
Square Footage: 546 (Basement)
Unit: Basement Unit, Inside Unit
View: Golf Course, Mountain, Pikes Peak
Water: Assoc/Distr
Listed By / Shown By
Listed By
Agency Name: EXIT Realty DTC, Cherry Creek, Pikes Peak
Agency Phone: 303-790-7200
Shown By
Agency Title: Key Realty
Agency Phone: 877-539-7589

Estimate Your Payment
Estimated Payment
$ 2,294.71 per month $2,180.99 Principal & Interest $0.00 Property Tax (data not provided by mls) $113.72 Homeowner's Insurance
6674 Rawhide Ridge View | MLS# 5752277
This townhouse located at 6674 Rawhide Ridge View, Colorado Springs, CO 80915 is currently listed for sale with an asking price of $389,900. This property was built in 2025 and has 3 bedrooms. Rawhide Ridge View is located in the Townhomes At Western subdivision. Search Townhomes At Western real estate on www.ikeyrealty.com today.