
BEDS3
BATHS2 full
SQUARE FEET1,549
MLS#201842614
STATUSActive
PROPERTY TYPEResidential -
SUBDIVISIONT32N R2W
SCHOOLVanderbilt
Property Description
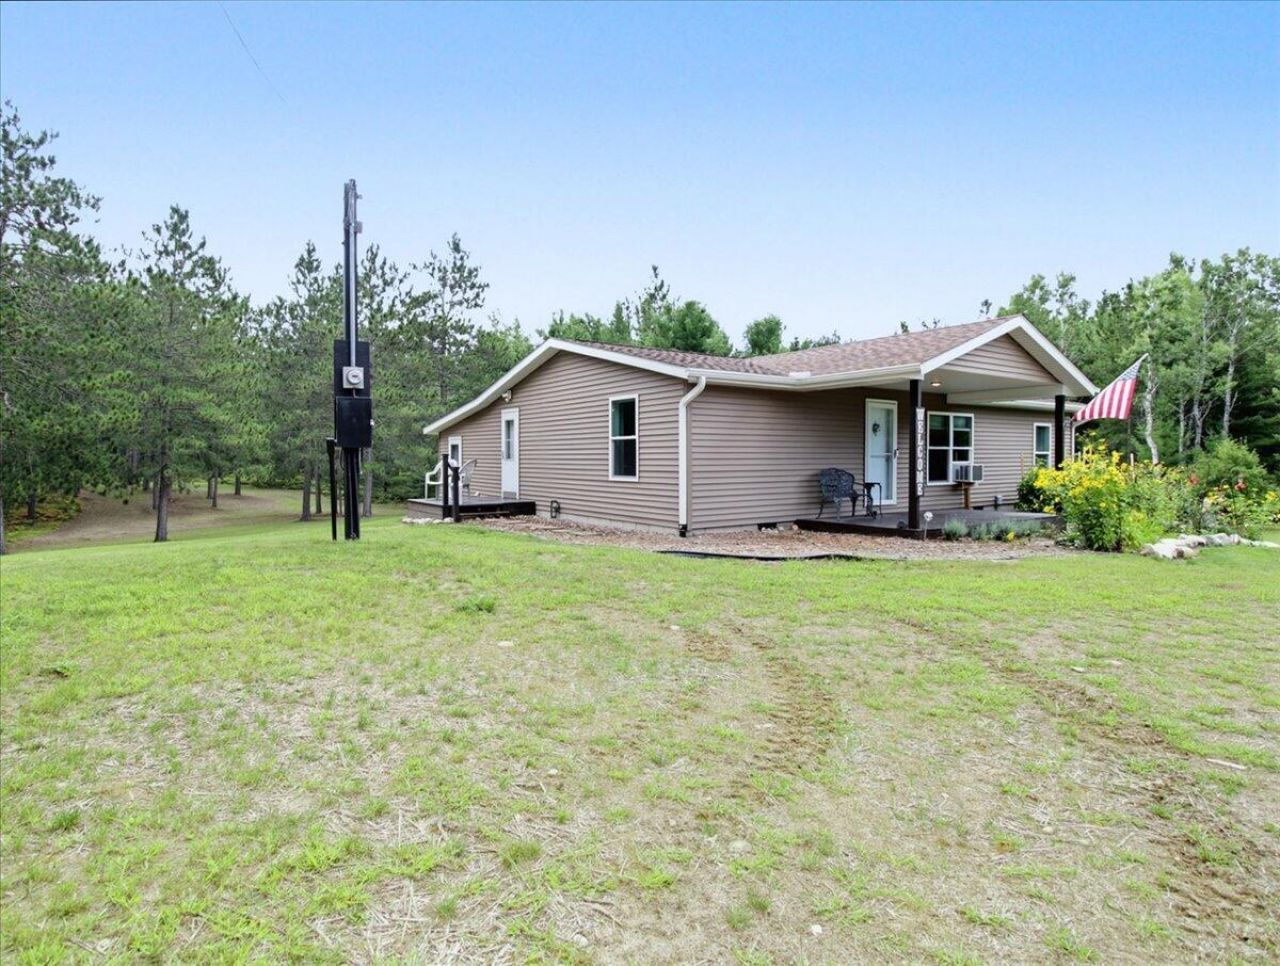
Tucked away on over 20 acres in the heart of Pigeon River Country, this recently updated home awaits your vision. Featuring a newer roof, furnace, and hot water heater, the property combines two 10+ acre parcels to offer ultimate privacy. There is abundant room for all your toys in the 48x30 detached pole barn. Surrounded by nature and prolific wildlife, the location offers seamless access to Northern Michigans premier outdoor activities including skiing, snowmobiling, and hiking. Conveniently located near I-75 and the towns of Vanderbilt and Gaylord, this property perfectly combines tranquility with accessibility.
Property Features
Property Type: Residential -
Heating: Forced Air, Propane
Home Style: Ranch
Lot Size: 20.77 Acres
Amenities
Deck
Natural
Patio/Porch
Pole Building
Feature Descriptions
Additional Rooms: Office
Appliances: Dryer, Microwave, Refrigerator, Range/Oven, Washer
Date active: 2026-09-03
Exterior: Vinyl
Financing Available: Cash, Conventional Mortgage
Foundation: Crawl, Slab
Heating Y/N: Yes
Laundry: Main Level
Lot Dimensions: 20.77 ac
Parcel Number: 041-034-200-045-00 & 041-034-200-050-00
Parking Features: Garage Door Opener
Road Surface: Dirt, Private
Sewer: Septic Tank
SQFT Above Grade: 1549
Water: Well
Room Sizes
Bathroom 1: 9.7 X 8.9 Level - 1st
Bathroom 2: 4.2 X 6.11 Level - 1st
Bedroom 1: 12.8 X 12.6 Level - 1st
Bedroom 2: 11 X 12.6 Level - 1st
Bedroom 3: 11 X 11.9 Level - 1st
Dining Room: 7.8 X 11.9 Level - 1st
Family Room: 31 X 11.5 Level - 1st
Kitchen: 8.11 X 11.9 Level - 1st
Living Room: 18 X 12.6 Level - 1st
Local Schools
School District: Vanderbilt
Listed By / Shown By
Listed By
Agency Name: Real Estate One Indian River
Agency Phone: 231-238-2026
Shown By
Agency Title: Key Realty
Agency Phone: 877-539-7589

Estimate Your Payment
Estimated Payment
$ 1,871.55 per month $1,778.80 Principal & Interest $0.00 Property Tax (data not provided by mls) $92.75 Homeowner's Insurance
6691 Boone Lane | MLS# 201842614
This home located at 6691 Boone Lane, Vanderbilt, MI 49795 is currently listed for sale with an asking price of $318,000. This property has 3 bedrooms and 2 full baths with 1549 sq. ft. Boone Lane is located in the T32N R2W subdivision within the Vanderbilt school district. Search T32N R2W real estate on www.ikeyrealty.com today.