
BEDS4
BATHS2 full 1 partial
SQUARE FEET1,720
MLS#300319
STATUSActive
PROPERTY TYPEResidential - Single Family
SUBDIVISIONVillage Place
Property Description
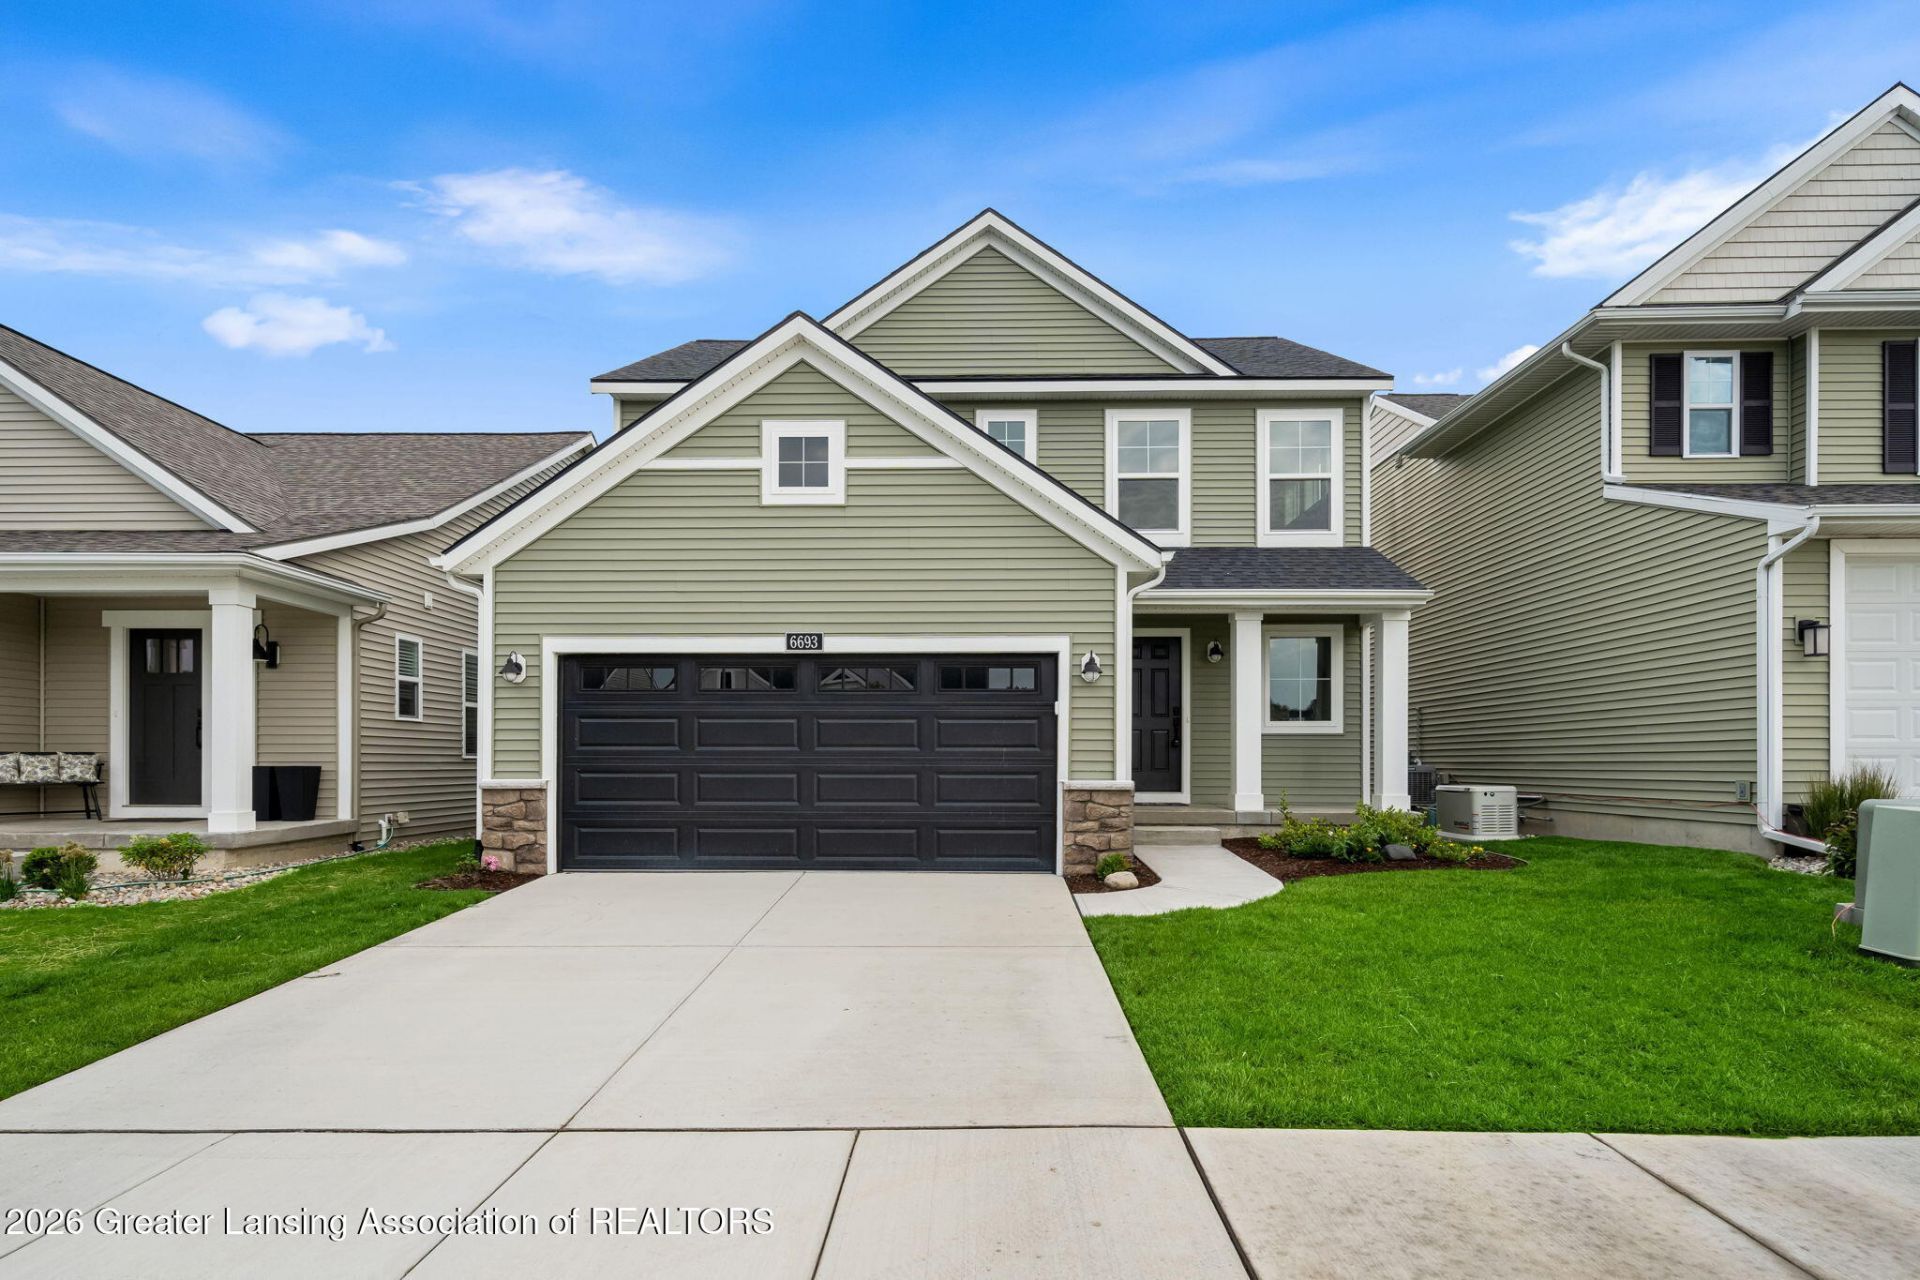
Welcome to this brand-new Taylor plan in the desirable Village Place community by Eastbrook Homes. Offering 1,723 sq ft of open living space, this 4-bed, 2.5-bath home features a designer kitchen with a quartz island, stainless appliances, a walk-in pantry, and stylish finishes, open to the Great Room, which hosts a beautiful fireplace. Upstairs, the owners suite includes a walk-in closet and double vanity, plus convenient upstairs laundry and three additional nicely sized bedrooms. The daylight basement offers room to grow. Enjoy energy-efficient construction, a 1-year builders warranty, and access to community amenities, including a pool and fitness center. Located in the heart of Delta Township, with great water and lower property taxes. Convenient to highways, shopping, dining, and schools. Construction now complete and available!
Property Features
Property Type: Residential - Single Family
Cooling: Central Air, Humidity Control
Fireplaces: 1
Fuel Type: Gas
Garage: 2 car attached
Heating: Central, Forced Air, Humidity Control, Natural Gas
Home Style: Traditional
Lot Size: 0.11 Acres
Roof Type: Shingle
Stories: 2.0
Taxes: $106
Feature Descriptions
Appliances: Dishwasher, Free-Standing Gas Range, Free-Standing Refrigerator, Gas Water Heater, Humidifier, Ice Maker, Microwave, Range, Range Hood, Refrigerator, Stainless Steel Appliance(s)
Association/Condo Fee: 110/Monthly
Association Amenities: Fitness Center, Picnic Area, Playground, Pool
Exterior: Stone, Vinyl Siding
Exterior Amenities: Rain Gutters
Fireplace: Electric, Great Room
Flooring: Carpet, Simulated Wood, Vinyl
HOA Y/N: Yes
Interior Amenities: Double Vanity, Entrance Foyer, Kitchen Island, Open Floorplan, Pantry, Recessed Lighting, Stone Counters, Walk-In Closet(s)
Laundry: Gas Dryer Hookup, Inside, Laundry Room, Upper Level, Washer Hookup
Lot: Gentle Sloping, Landscaped, Sprinklers In Front
Lot Dimensions: 40x120
Parcel #: 23-040-081-501-490-00
Parking: Attached, Driveway, Garage, Garage Door Opener, Garage Faces Front
Patio/Porch: Deck, Front Porch
Road Surface: Asphalt
Security Features: Carbon Monoxide Detector(s), Smoke Detector(s)
Sewer: Public Sewer
SQFT Total: 2483
Utilities: Underground Utilities, Sewer Connected, Natural Gas Connected, Electricity Connected, Cable Available
Water: Public
Listed By / Shown By

Estimate Your Payment
Estimated Payment
$ 2,450.68 per month $2,320.83 Principal & Interest $8.83 Property Tax $121.01 Homeowner's Insurance
6693 Castleton Drive | MLS# 300319
This single family home located at 6693 Castleton Drive, Grand Ledge, MI 48837 is currently listed for sale with an asking price of $414,900. This property has 4 bedrooms and 2 full and 1 partial baths with 1720 sq. ft. Castleton Drive is located in the Village Place subdivision. Search Village Place real estate on www.ikeyrealty.com today.