
BEDS4
BATHS2 full
SQUARE FEET1,748
MLS#22076332
STATUSActive
PROPERTY TYPEResidential - Single Family
SUBDIVISIONMaple Trails
Property Description
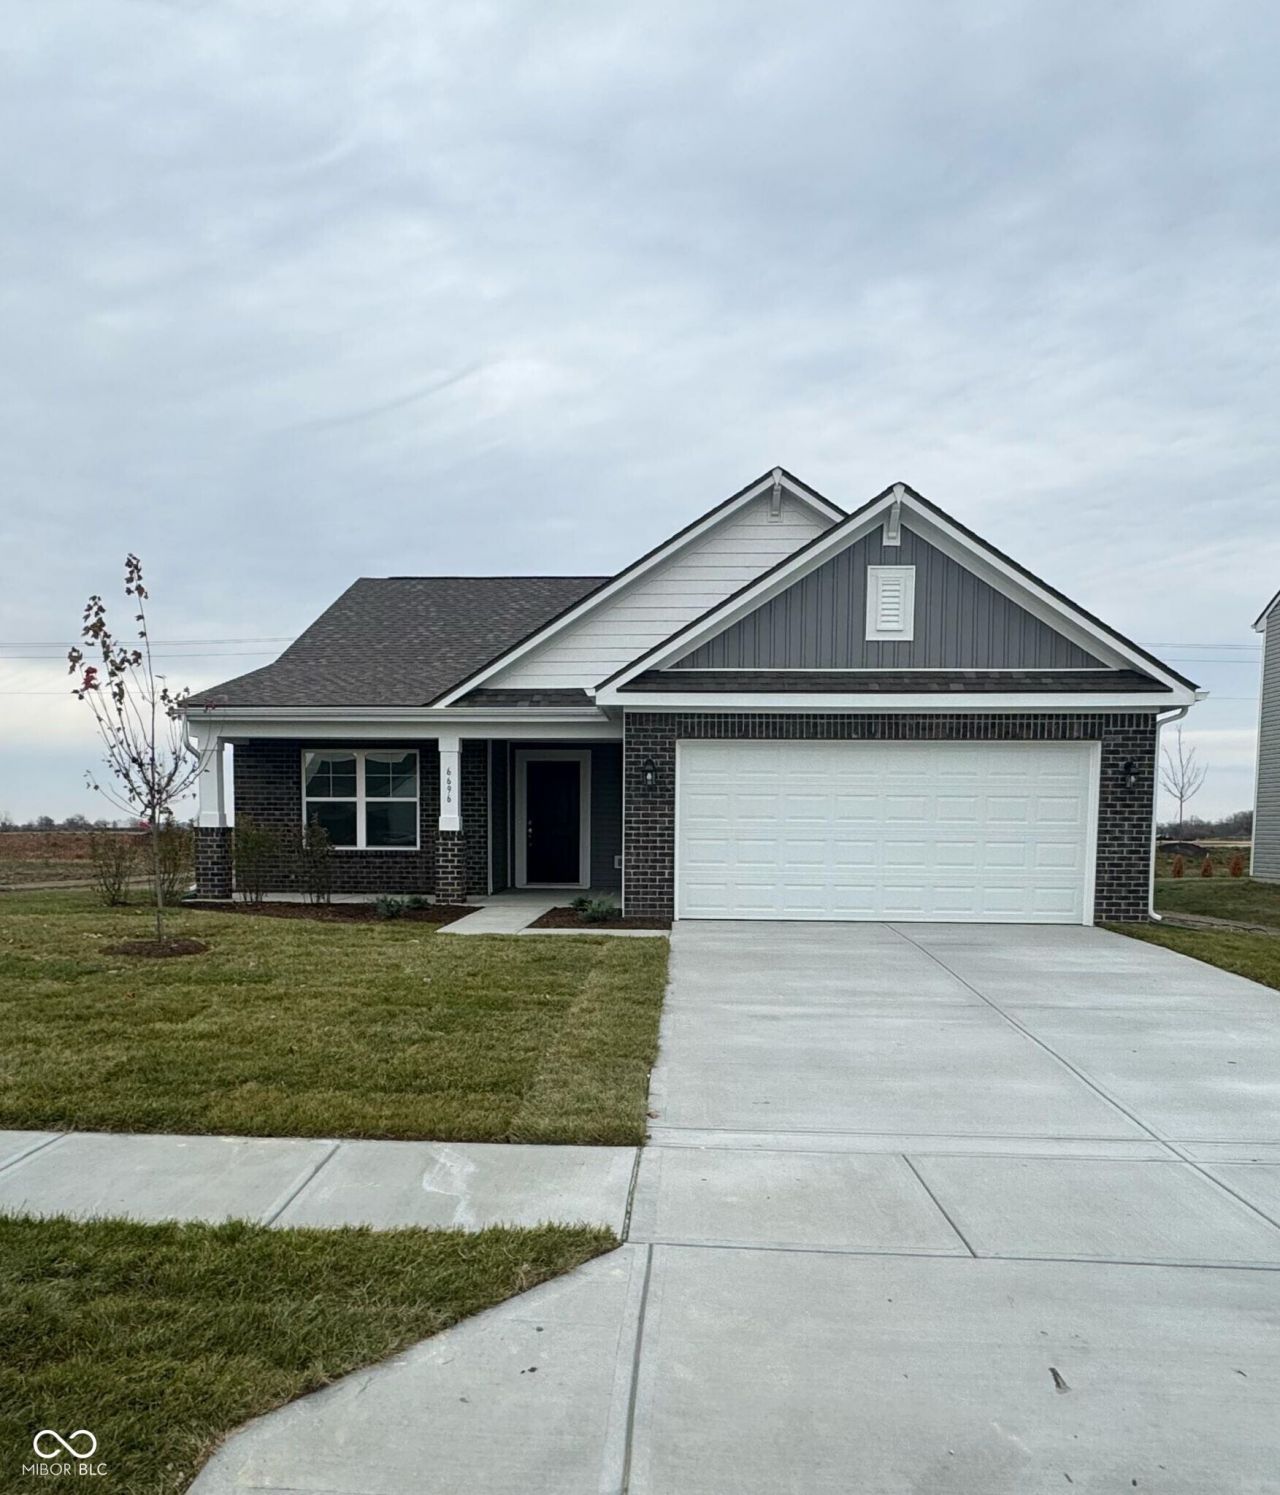
Discover the charm of this beautiful Ranch Style home, completely new and ready to enjoy. With the comfort of single-level living, this residence offers an open and inviting layout filled with natural light. The modern kitchen, featuring elegant quartz countertops, flows seamlessly into the living and dining areas, creating an ideal space for both everyday living and entertaining. Spacious bedrooms, contemporary finishes, and thoughtfully selected details including quartz countertops in the bathrooms enhance the home's elegance and functionality. A welcoming porch and a generous backyard provide the perfect setting for relaxing or enjoying outdoor activities. This pristine Ranch Style home combines comfort, style, and convenience, and is ready to become your new home. This attractive property, with its modern construction, invites you to create lasting memories within its walls.
Property Features
Property Type: Residential - Single Family
Cooling: Central Air
Garage: 2
Heating: Electric, Forced Air
Home Style: Ranch, Traditional
Lot Size: 0.18 Acres
Stories: 1.0
Taxes: $2,656
Year Built: 2025
Appliances
Dishwasher
Electric Water Heater
Disposal
Microwave
Electric Oven
Refrigerator
Feature Descriptions
Bath: 2(Full-Main)
Days on Site: 292
Eating Area: Dining Combo/Kitchen
Exterior: Brick, Cement Siding, Wood Siding
Foundation: Slab
Garage/Parking Infromation: Finished Garage
InteriorFeatures: Pantry, Walk-In Closet(s)
Total Rooms: 6
Utility Options: Cable Available, Cable Connected, Electricity Connected, Sep Electric Meter
Water: Public
Room Sizes
Primary Bedroom: 13 X 14
Kitchen: 12 X 15
Laundry: 6 X 10
Bedroom 2: 10 X 10
Bedroom 3: 10 X 10
Bedroom 4: 12 X 12
Local Schools
High School: Pendleton Heights High School
Middle School: Pendleton Heights Middle School
Listed By / Shown By
Listed By
Agency Name: F.C. Tucker Company
Agency Phone: 317-849-5050
Shown By
Agency Title: Key Realty
Agency Phone: 877-539-7589

Estimate Your Payment
Estimated Payment
$ 2,374.79 per month $2,046.74 Principal & Interest $221.33 Property Tax $106.72 Homeowner's Insurance
6696 Blackthorne Drive | MLS# 22076332
This single family home located at 6696 Blackthorne Drive, Pendleton, IN 46064 is currently listed for sale with an asking price of $365,900. This property was built in 2025 and has 4 bedrooms and 2 full baths with 1748 sq. ft. Blackthorne Drive is located in the Maple Trails subdivision. Search Maple Trails real estate on www.ikeyrealty.com today.