
BEDS6
BATHS5 full 2 partial
SQUARE FEET6,790
MLS#260012417
STATUSActive
PROPERTY TYPEResidential - Single Family
SUBDIVISIONArrowcreek 26
Property Description
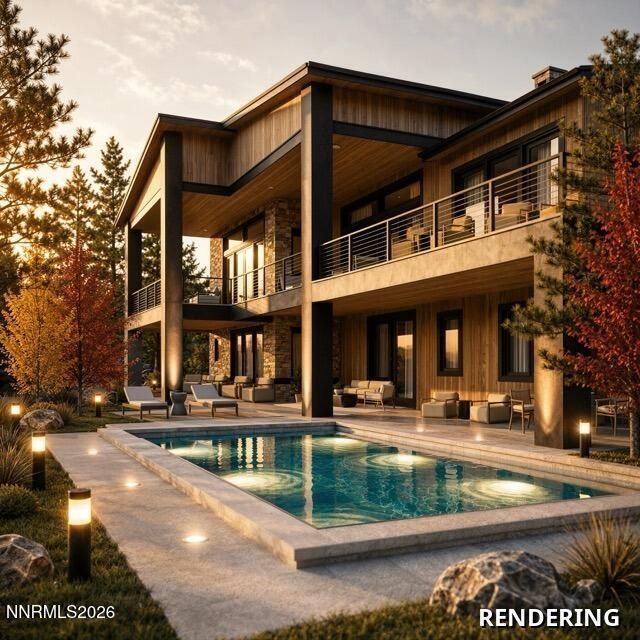
New construction is beginning at the highest level of luxury offered in ArrowCreek, this custom home has anticipated completion in fall 2027. All photos shown are rendered. Designed with a refined, natural material palette, the home will feature custom white oak cabinetry, full-height stone surfaces, engineered hardwood flooring, solid white oak single-panel interior doors, and a custom-finished entry door. Architectural lighting will be thoughtfully integrated throughout, including stair lighting and theater uplighting to add warmth, depth, and dimension. The floor plan will offer five bedrooms, a dedicated office, five full bathrooms, and two powder rooms, including two primary suites. Two distinct living areas will provide flexibility for both entertaining and everyday living, complemented by planned three fireplaces, an interior water feature, a built-in wet bar, and a private theater with dual beverage refrigerators. The kitchen will continue the home's clean, tailored aesthetic with premium appliances, custom white oak cabinetry, stone surfaces, and integrated beverage refrigeration. Custom bifold doors will create a seamless connection to the outdoor living spaces, opening the home to expansive city and mountain views. A custom pool (pending approval) with two spas will serve as the centerpiece of the fully landscaped grounds, surrounded by hand-finished pavers and thoughtfully designed entertaining areas. A planned exterior water feature near the entry and wrapping alongside the driveway will introduce an additional architectural element, while the outdoor kitchen will include a built-in barbecue, beverage refrigeration, generous storage, and ample preparation space. A firepit and discreetly integrated dog run will complete the setting. The residence will also be designed with extensive infrastructure for comfort, technology, and long-term functionality. Features planned to include pre-wiring for automated window coverings, security, distributed audio, and a whole-home generator, along with dedicated eave outlets for seasonal lighting. Gutters and downspouts will also be pre-wired for heat tape. The heated four-car garage will be finished with epoxy flooring, insulated doors, and 220V EV charging, pending approval to add a single bay RV garage, and dedicated refuse storage room will provide additional utility while preserving the home's clean architectural presentation. Set behind the gates of ArrowCreek, the residence will be positioned within one of Reno's most established private communities, with convenient access to Lake Tahoe, Reno-Tahoe International Airport, and nearby recreation. The Club at ArrowCreek is located just minutes away and offers two 18-hole golf courses, dining, tennis, bocce, and resort style pool overlooking the surrounding mountains.
Property Features
Property Type: Residential - Single Family
Cooling: Central Air
Fireplaces: 3
Garage: 4 car attached
Heating: Forced Air, Natural Gas
Lot Size: 0.61 Acres
Roof Type: Metal
Stories: 2.0
Taxes: $1,161
Year Built: 2027
Amenities
High Ceilings
Smart Thermostat
Kitchen Island
Pantry
Walk-In Closet(s)
Entrance Foyer
Balcony
Built-in Barbecue
Dog Run
Fire Pit
Outdoor Kitchen
Water Feature
Feature Descriptions
Additional Rooms: Office/Den, Bedroom/Office Main Floor, Bonus Room, Entrance Foyer, Game Room, Recreation Room, Study/Library, Multi-Generation
Association Fee Includes: Snow Removal
City Limits: Yes
Construction Type: Site/Stick-Built
Cooling Y/N: Yes
Days on Site: 2
Dining: High Ceilings, Separate/Formal Room
Exterior: Stone, Wood Siding
Family Room: High Ceilings
Fireplace: Gas, Family Room, Primary Bedroom, Great Room
Fireplace Y/N: Yes
Flooring: Tile, Wood
Foundation: Crawl Space
Heating Y/N: Yes
HOA Amenities: Clubhouse, Fitness Center, Pool, Security, Spa/Hot Tub, Tennis Court(s)
HOA Fee: $353/MonthlyAppliances:
HOA Y/N: Yes
Kitchen: Built-In Dishwasher, Built-In Double Oven, Built-In Microwave, Disposal, Gas Cooktop, Kitchen Island, Pantry, Soft-Close Cabinets
Laundry Features: Laundry Room, Sink, Cabinets, Shelves
Living Room: Great Room, High Ceilings
Lot Features: Gentle Sloping, Landscaped, Sprinklers In Front, Sprinklers In Rear, Sloped Up
Master Bedroom: High Ceilings, Additional Primary Bedroom, Bathtub, Double Sinks, Shower Stall, Walk-In Closet(s)
OtherStructures: None
Parcel #: 152-873-06
Parking: Attached, Electric Vehicle Charging Station(s), Garage, Garage Door Opener, Heated Garage, RV Access/Parking, RV Garage
Patio/Porch: Deck, Patio, Covered, Uncovered
Pool Features: In Ground, Outdoor Pool
Road Frontage: Public
Security Features: Smoke Detector(s)
Sewer: Public Sewer
Special View Info: City, Mountain(s)
Sprinklers: Automatic, Drip System, Front, Rear
SQFT Living: 6790
Swimming Pool: Yes
Utilities: Internet Available
Water: Public
Water Rights Y/N: No
Window Features: Double Pane Windows, Vinyl Frames
Local Schools
High School: Galena
Middle School: Marce Herz
Elementary School: Hunsberger
Listed By / Shown By
Listed By
Agency Name: Sierra Sotheby's International
Agent Name: Soni Jackson
Agency Phone: 775-502-0440
Agent Phone: 808-937-7393
Shown By
Agency Title: Key Realty
Agency Phone: 877-539-7589

Estimate Your Payment
Estimated Payment
$ 44,054.67 per month $41,779.47 Principal & Interest $96.75 Property Tax $2,178.46 Homeowner's Insurance
6705 Arctic Willow Court | MLS# 260012417
This single family home located at 6705 Arctic Willow Court, Reno, NV 89511 is currently listed for sale with an asking price of $7,469,000. This property was built in 2027 and has 6 bedrooms and 5 full and 2 partial baths with 6790 sq. ft. Arctic Willow Court is located in the Arrowcreek 26 subdivision. Search Arrowcreek 26 real estate on www.ikeyrealty.com today.